Furnished 3-bedroom apartment in central Ghent
Premium corporate housing for expats and professionals.  Stylisch, comfortable and fully equipped - perfect for mid-term stays.

3 Bedrooms

Furnished

Spacious Terrace

Garage Box

Central Location
Premium corporate housing in the heart of Ghent

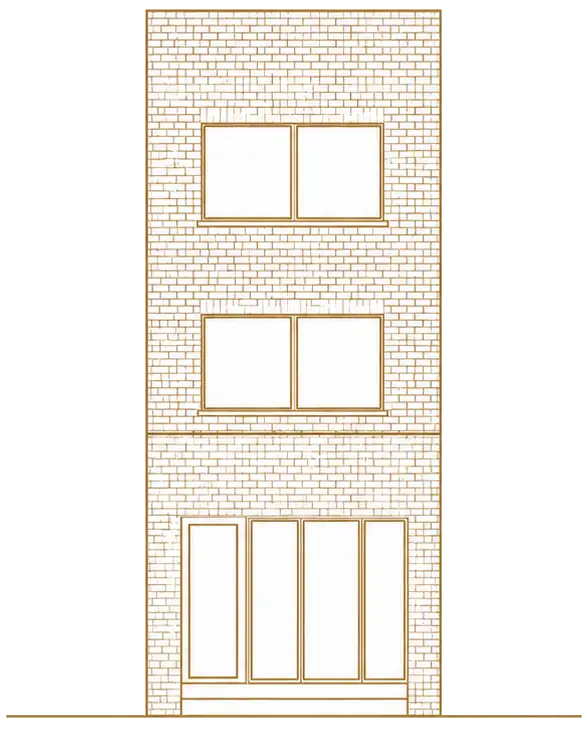
This discreetly located duplex apartment extends across the first and second floors, offering privacy, generous open spaces and exceptional comfort. The nearly 20-metre-deep open-plan living floor features beautiful views over the Coupure.

A private garage box is located directly across the street. Shops, restaurants, cafés and entertainment are within walking distance, while excellent road connections provide easy access in and out of Ghent.

Explore the apartment

Discover the apartment room by room, from the spacious open-plan living floor to the private bedrooms, bathroom and terrace.
Dining room

Dining room

Dining room

Terrace

Terrace

Kitchen

Kitchen

Kitchen

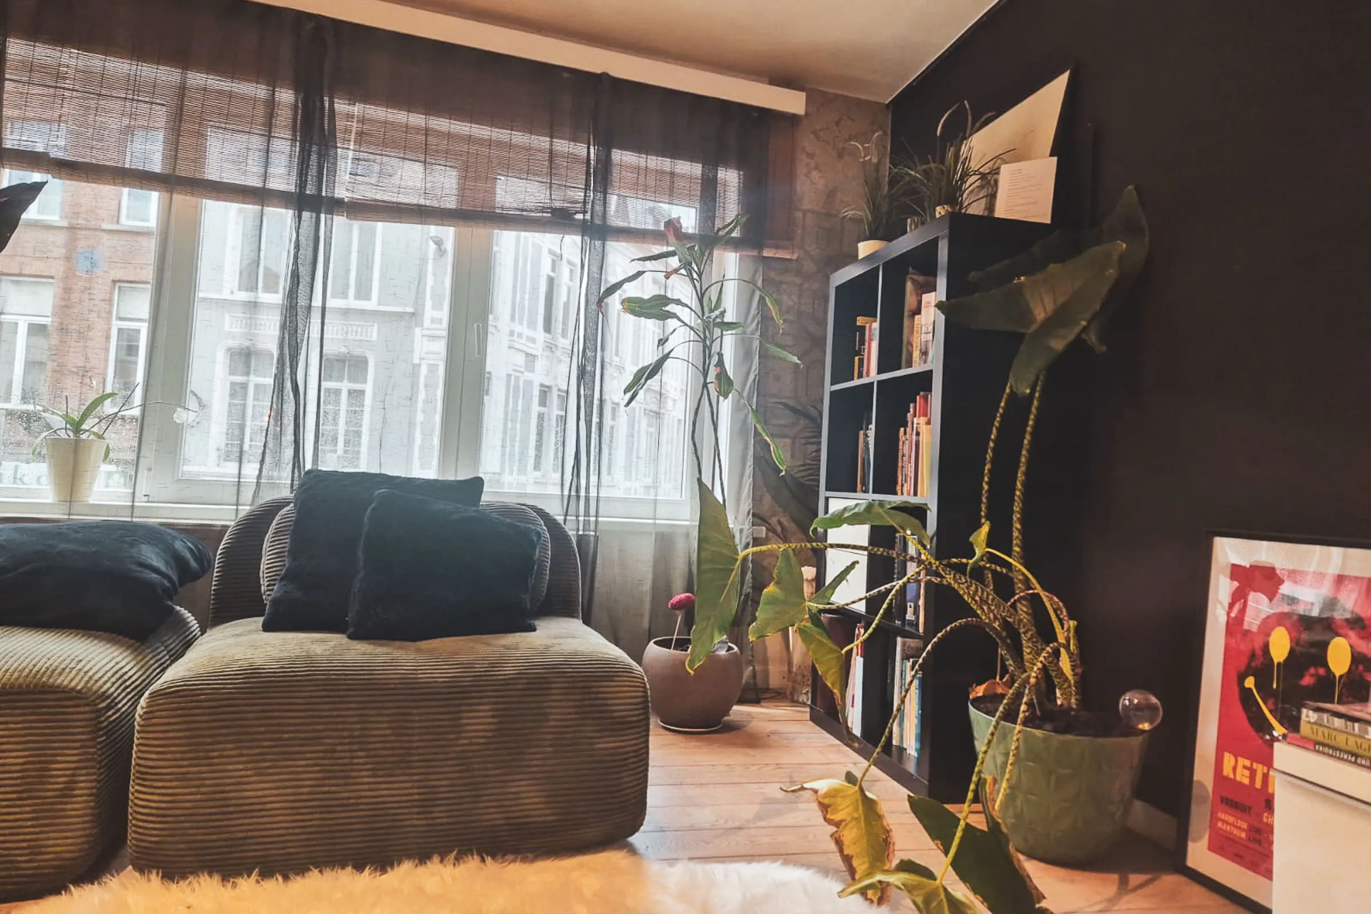
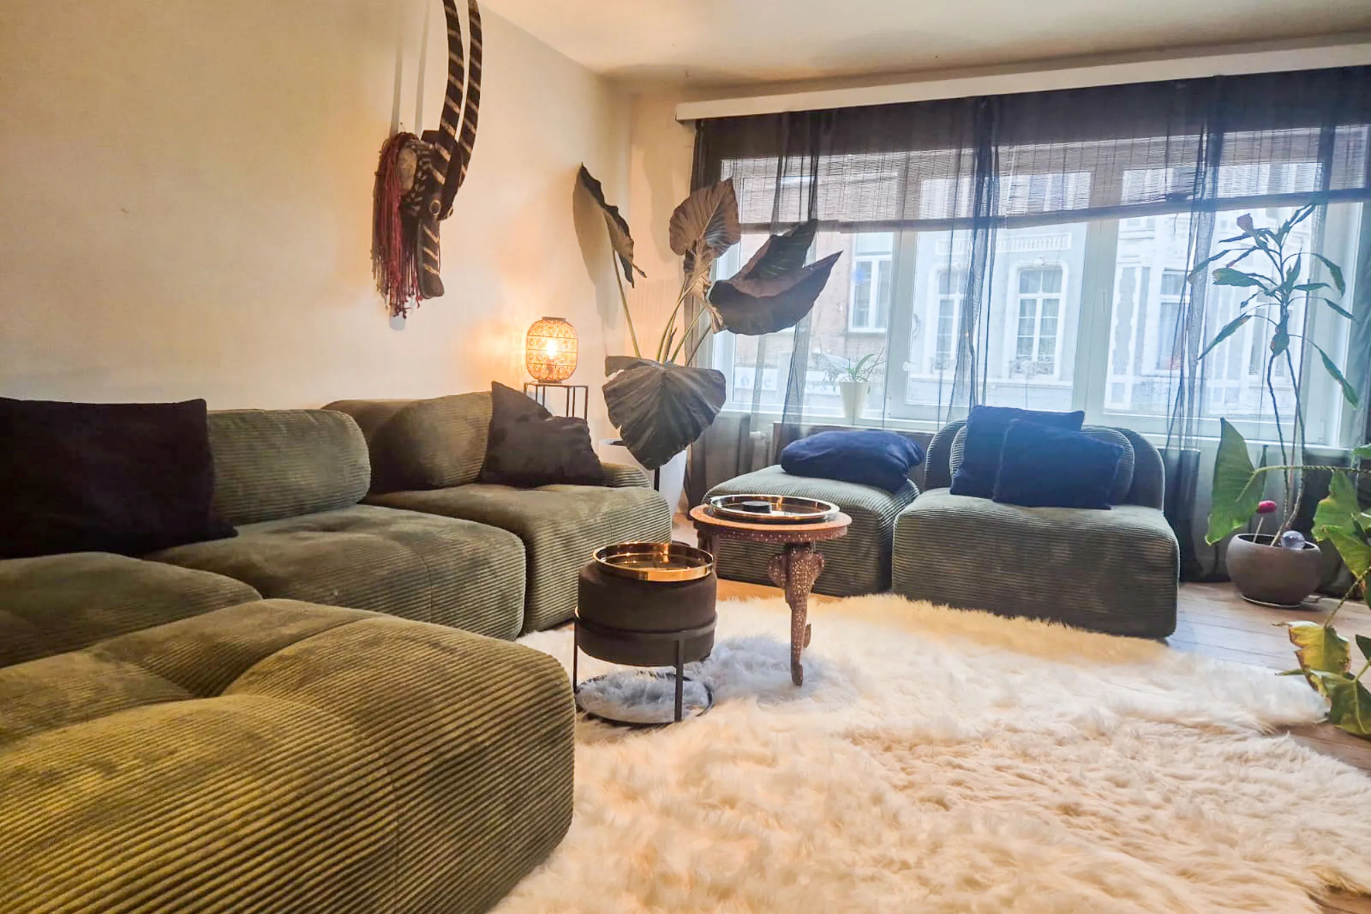
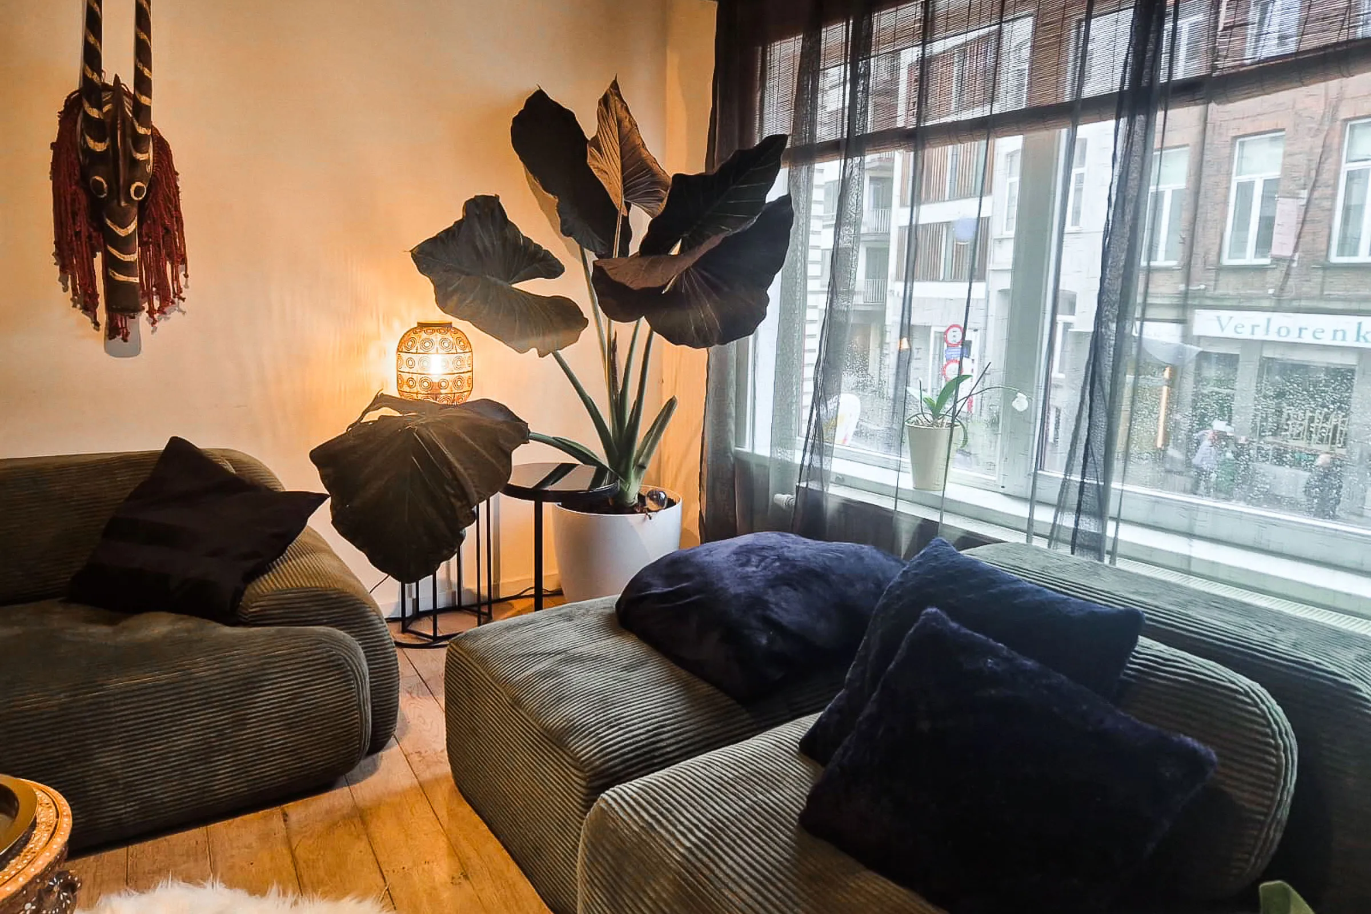
Living room

Living room

Living room

Living room

Living room

Living room

Living room

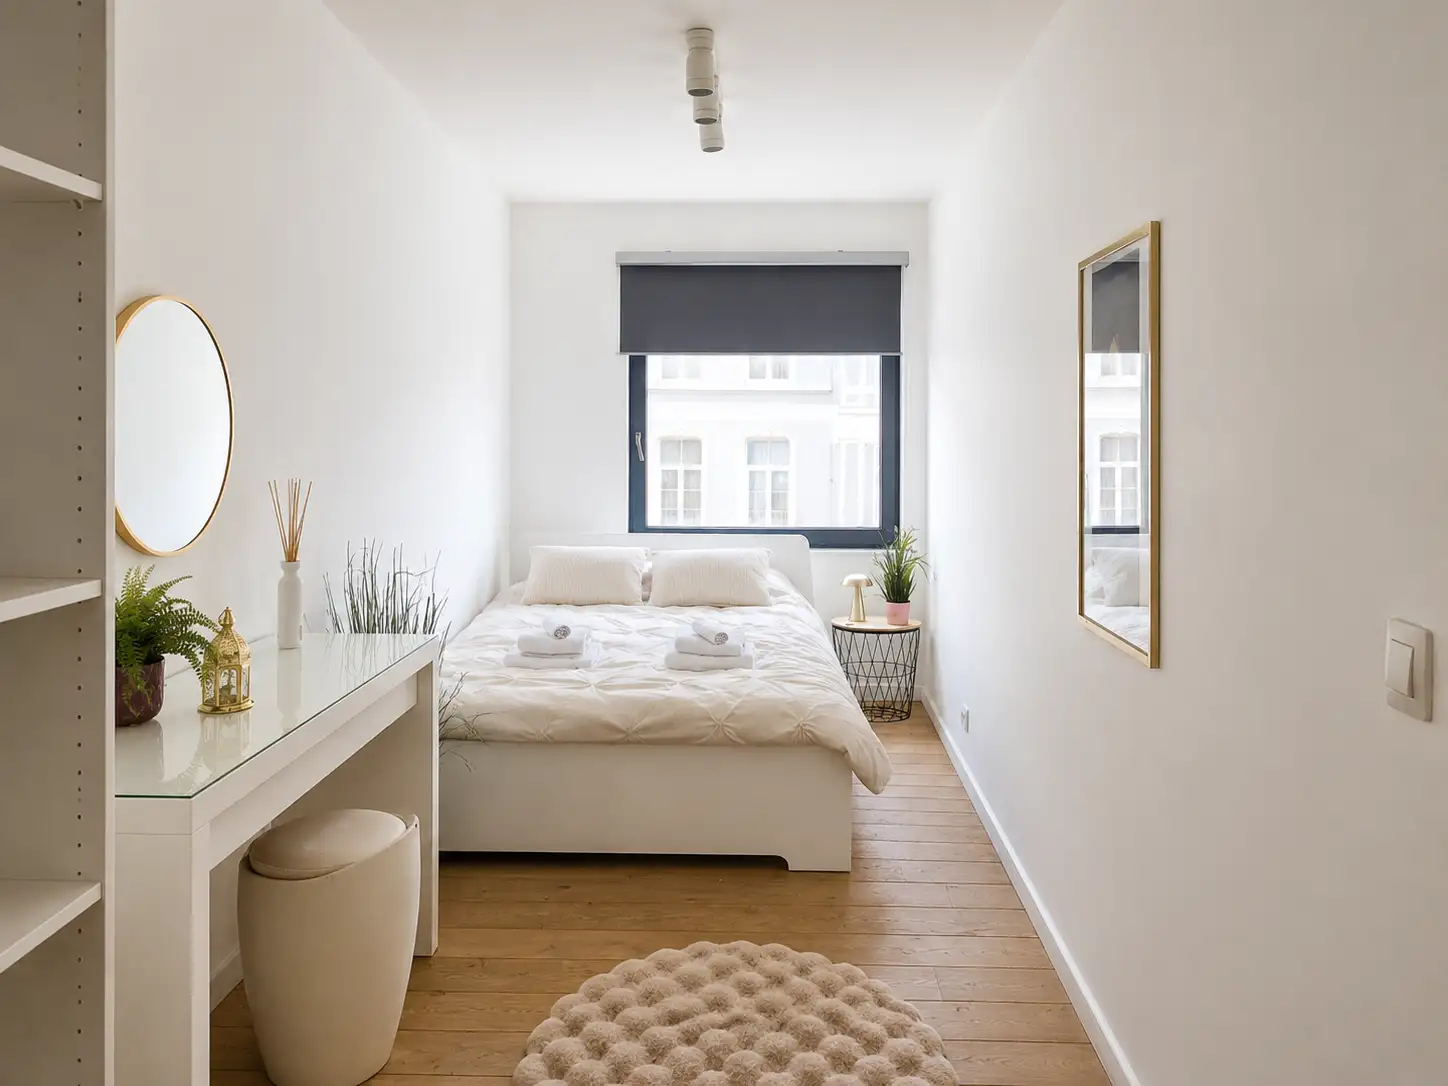
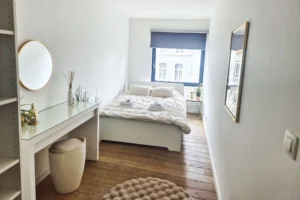
Bedroom 2

Bedroom 2

Bedroom 2

Bedroom 2

Bedroom 2

Bedroom 2

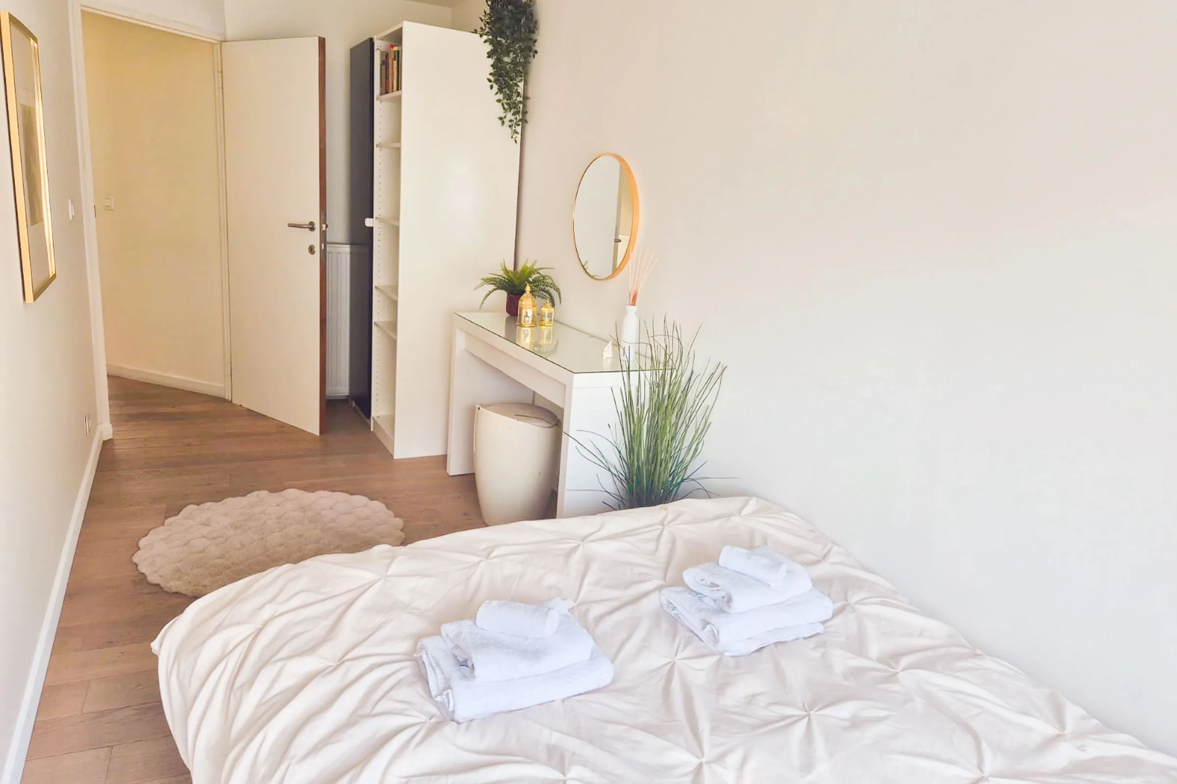
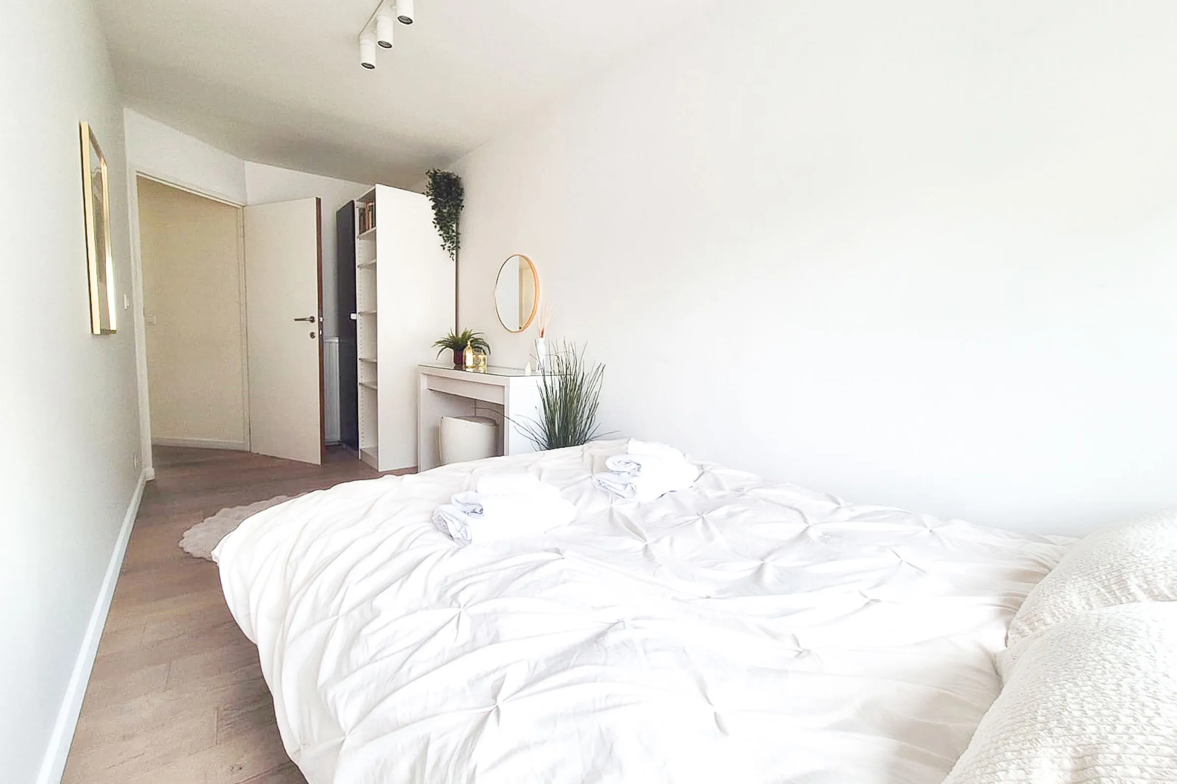
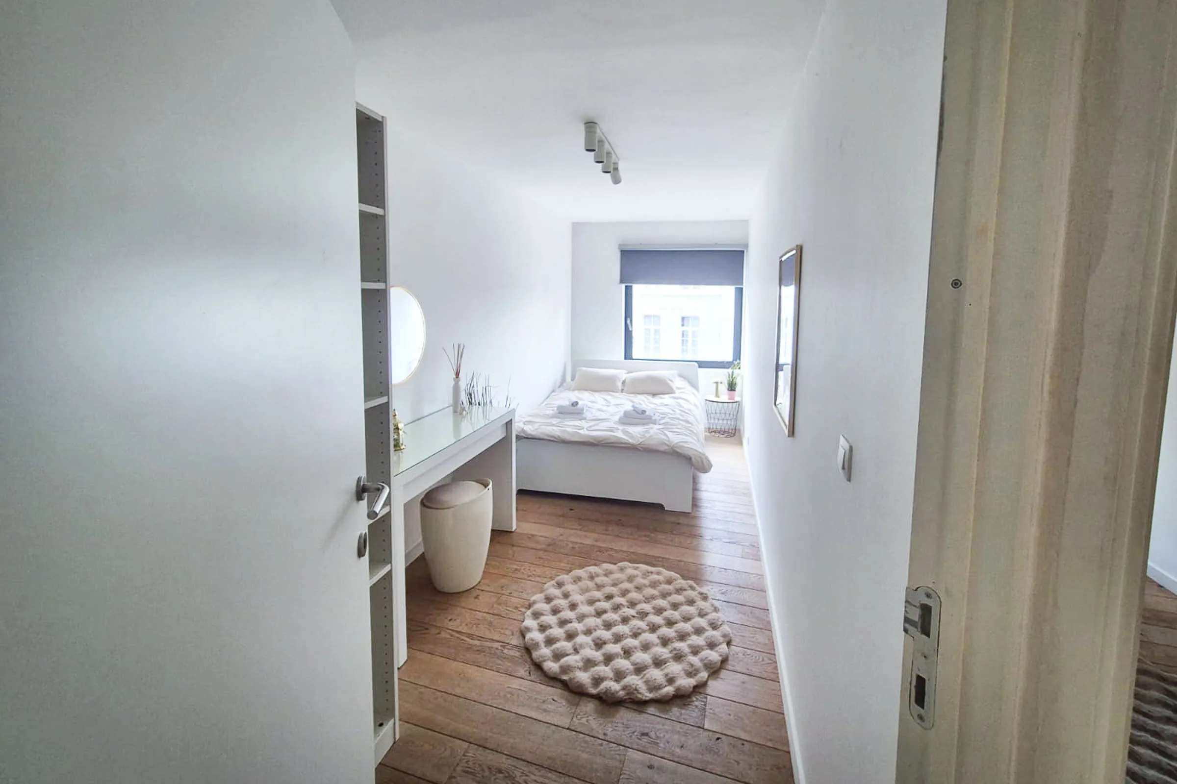
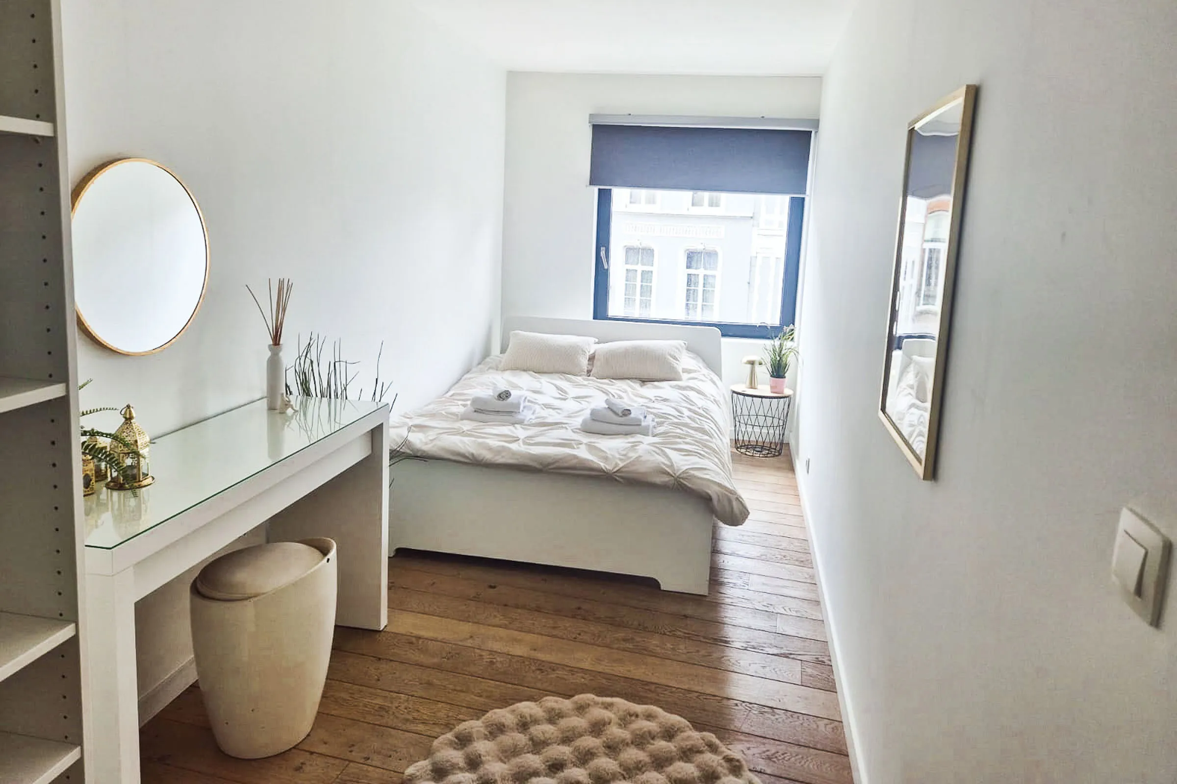
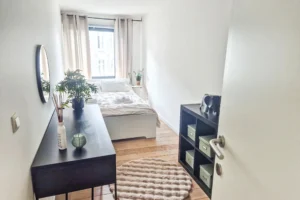
Bedroom 3

Bedroom 3

Bedroom 3

Bedroom 3

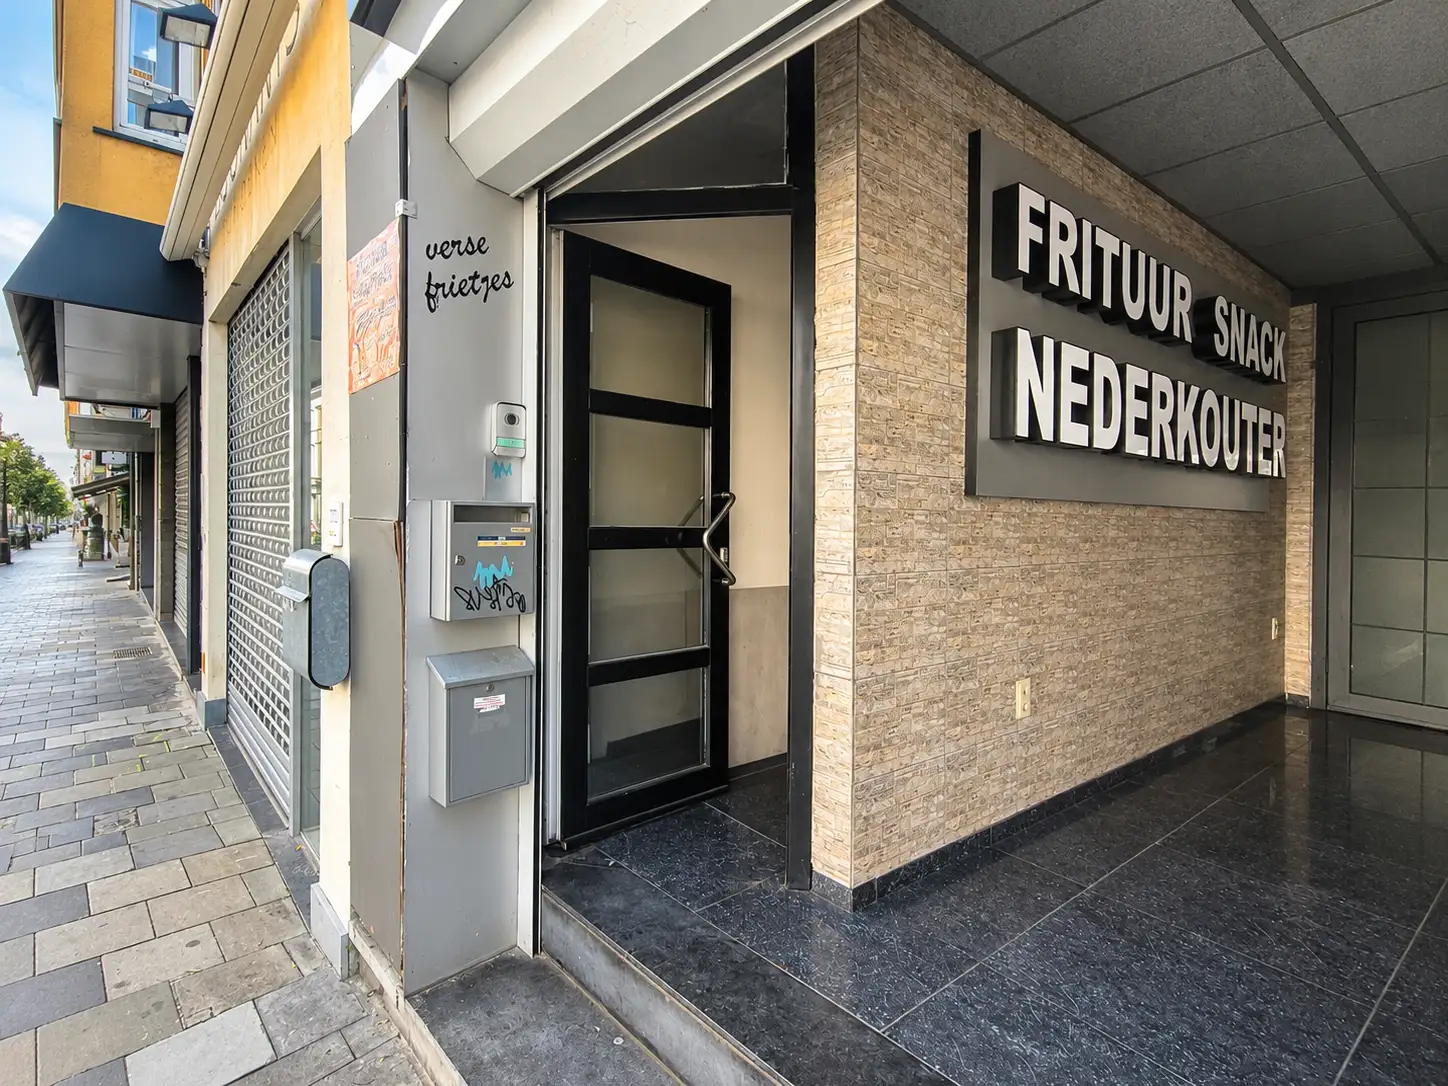
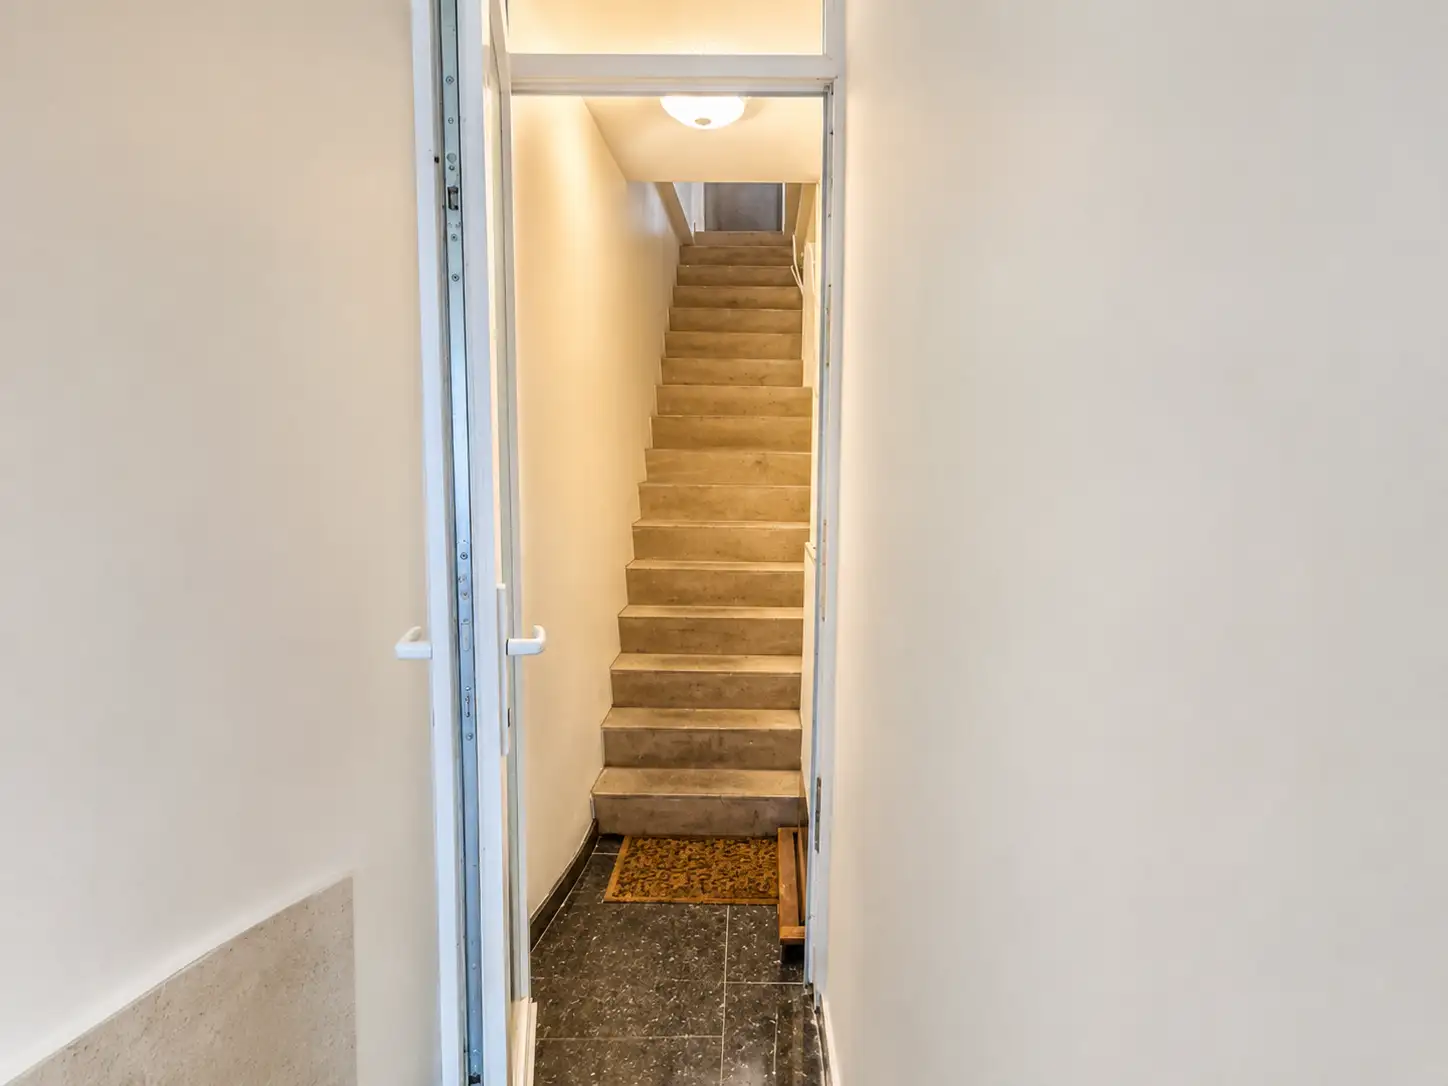
Entrance

Entrance

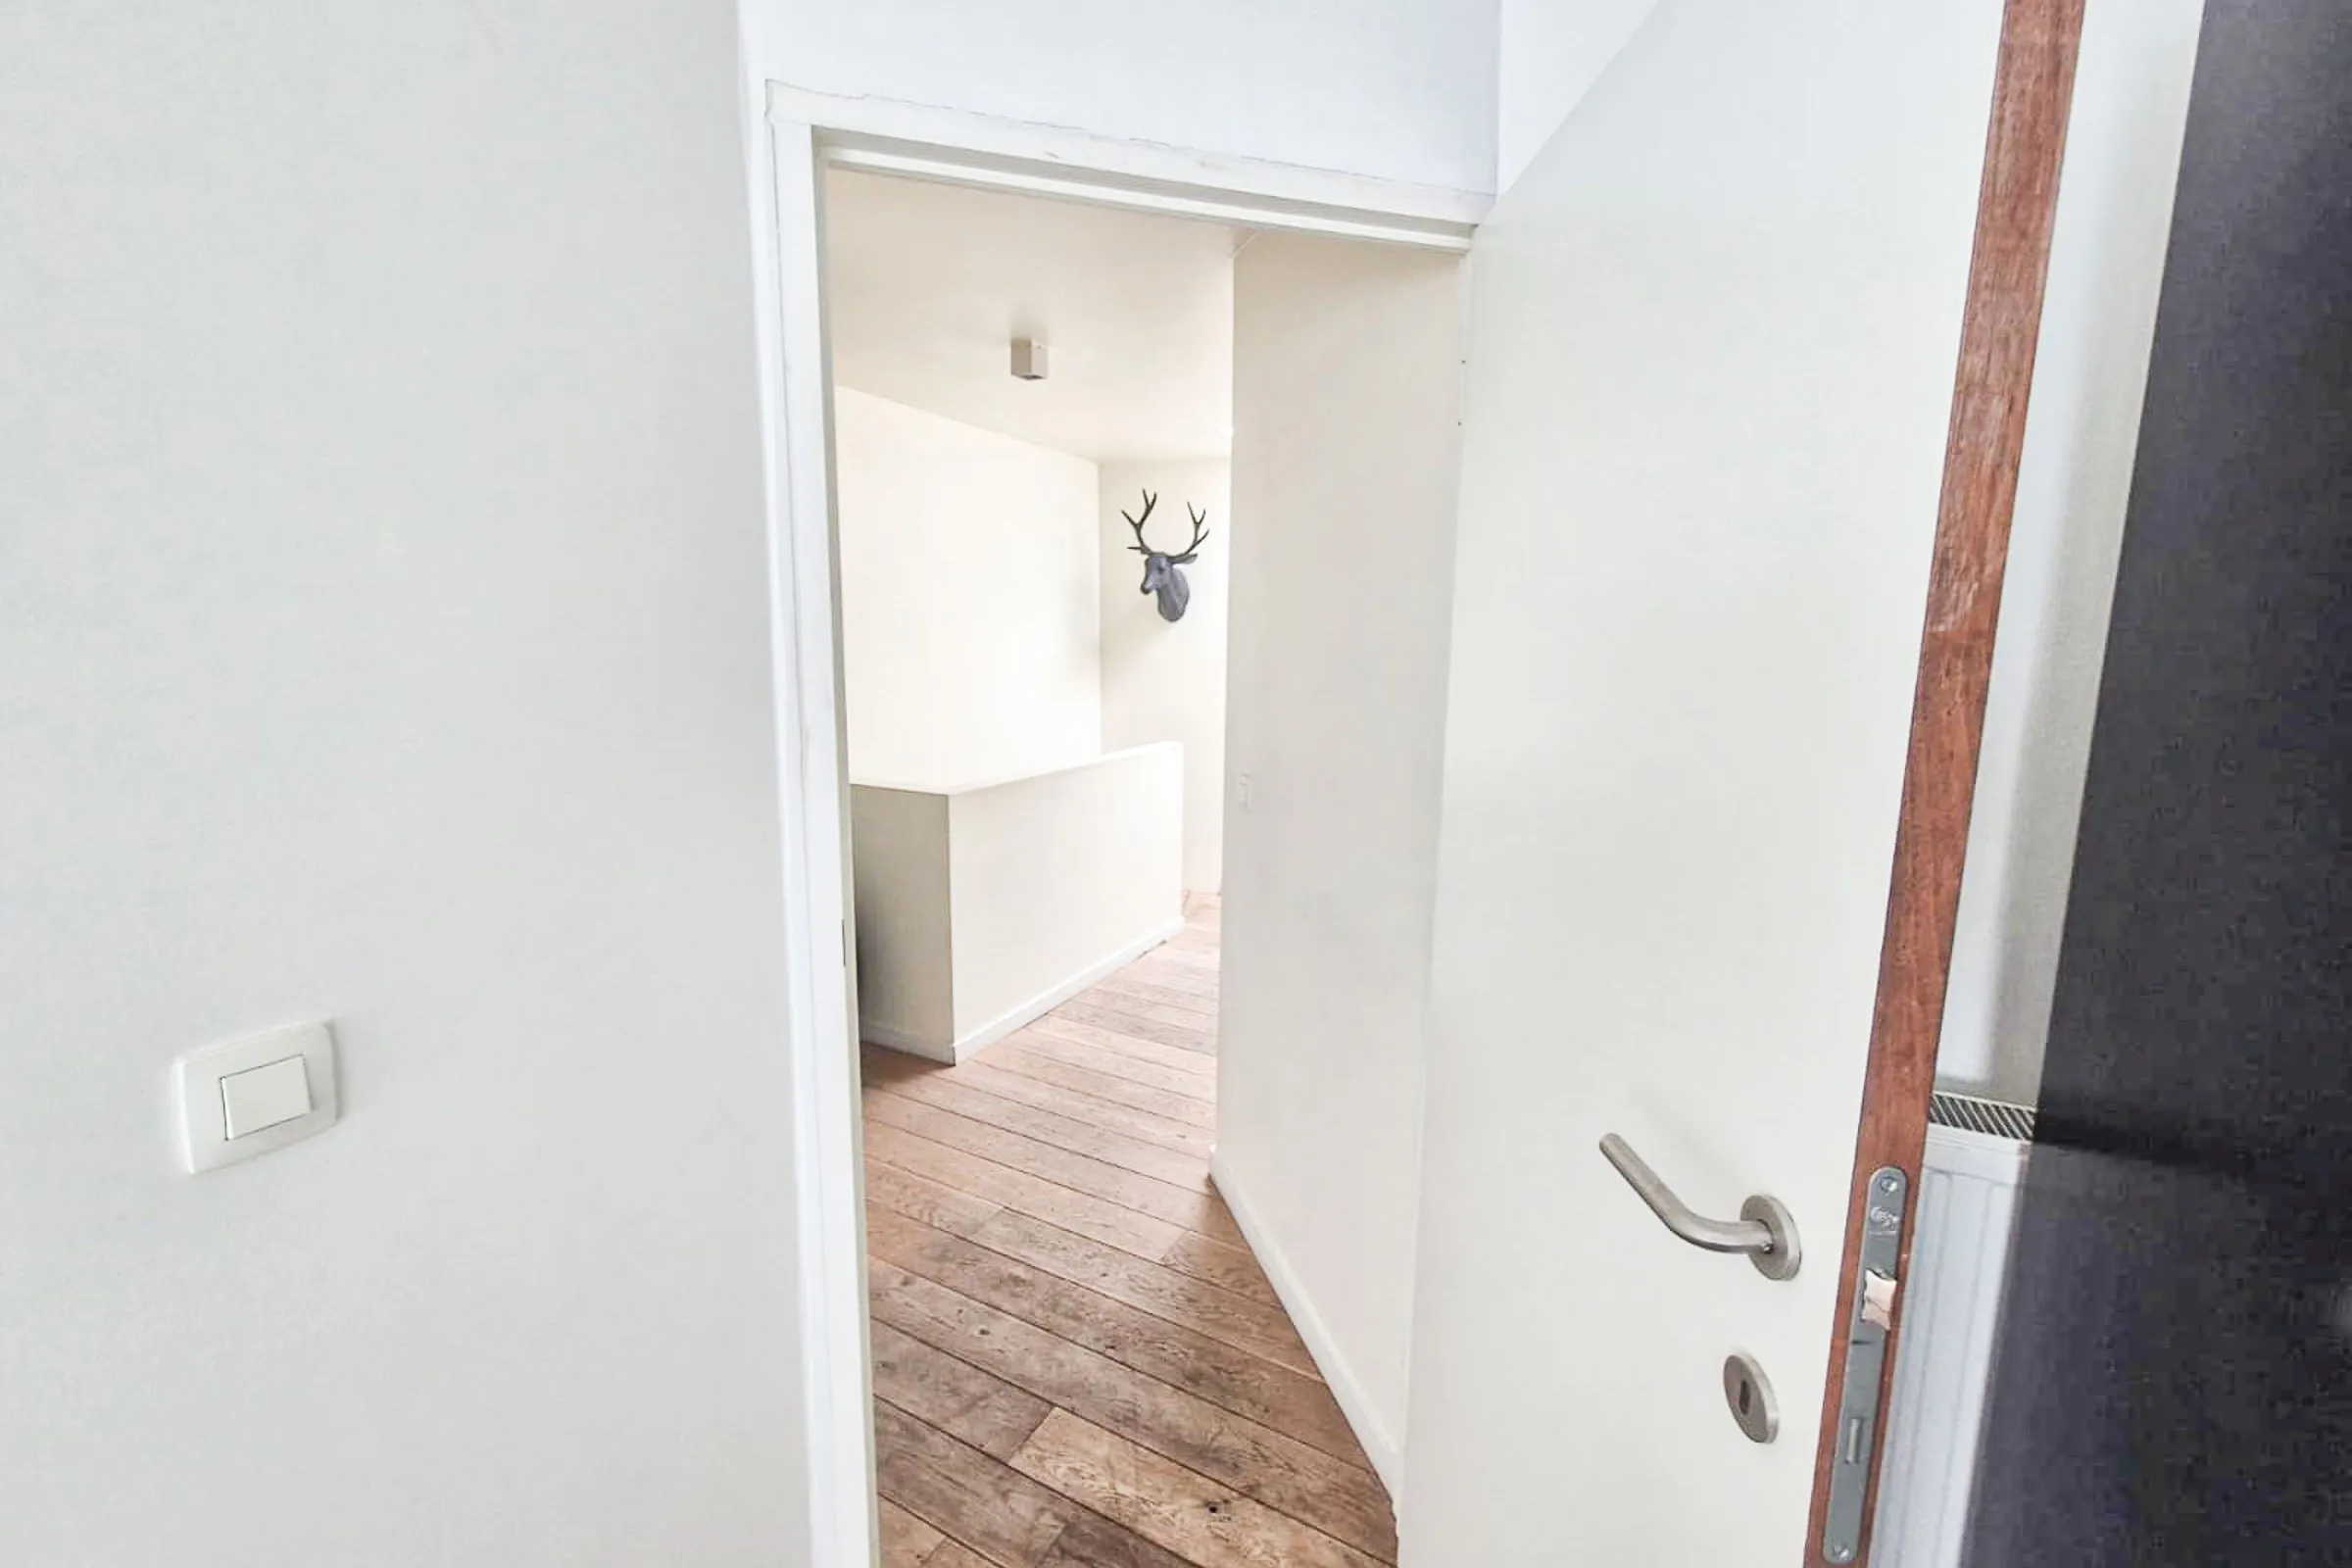
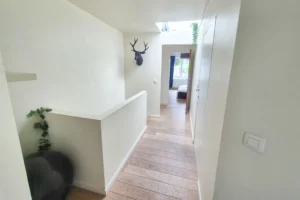
Upper-floor hallway

Upper-floor hallway

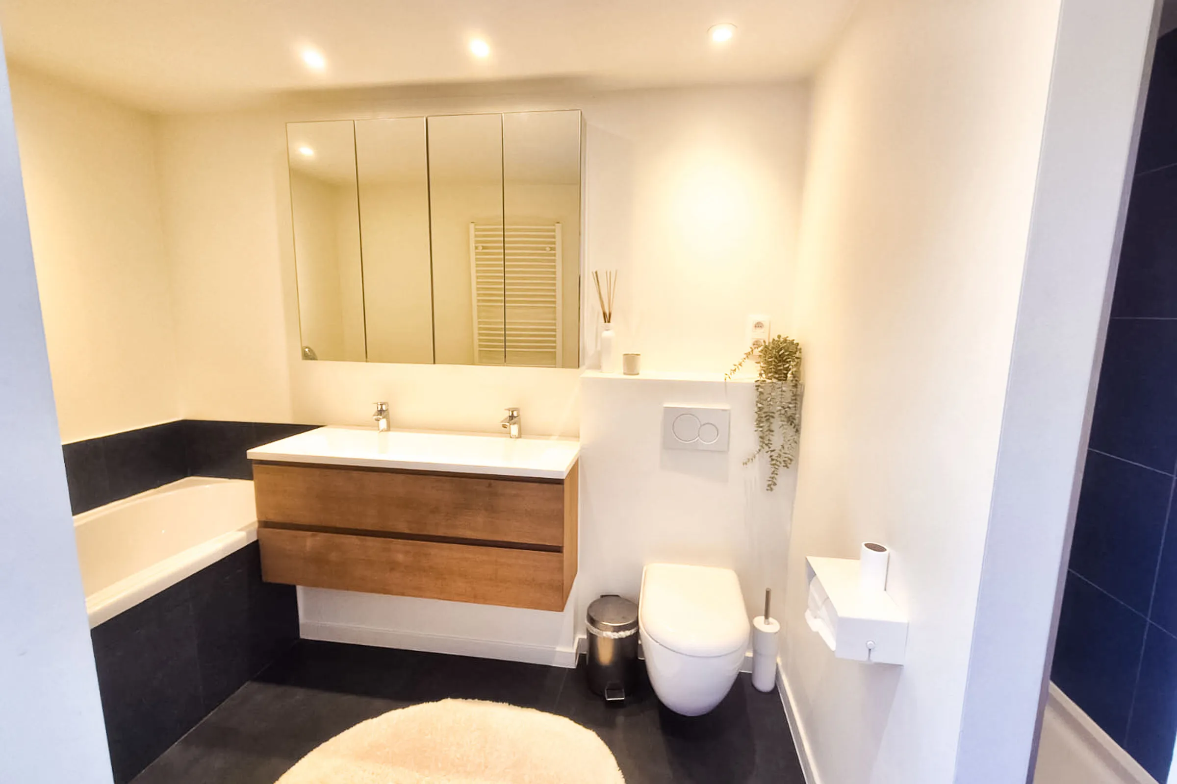
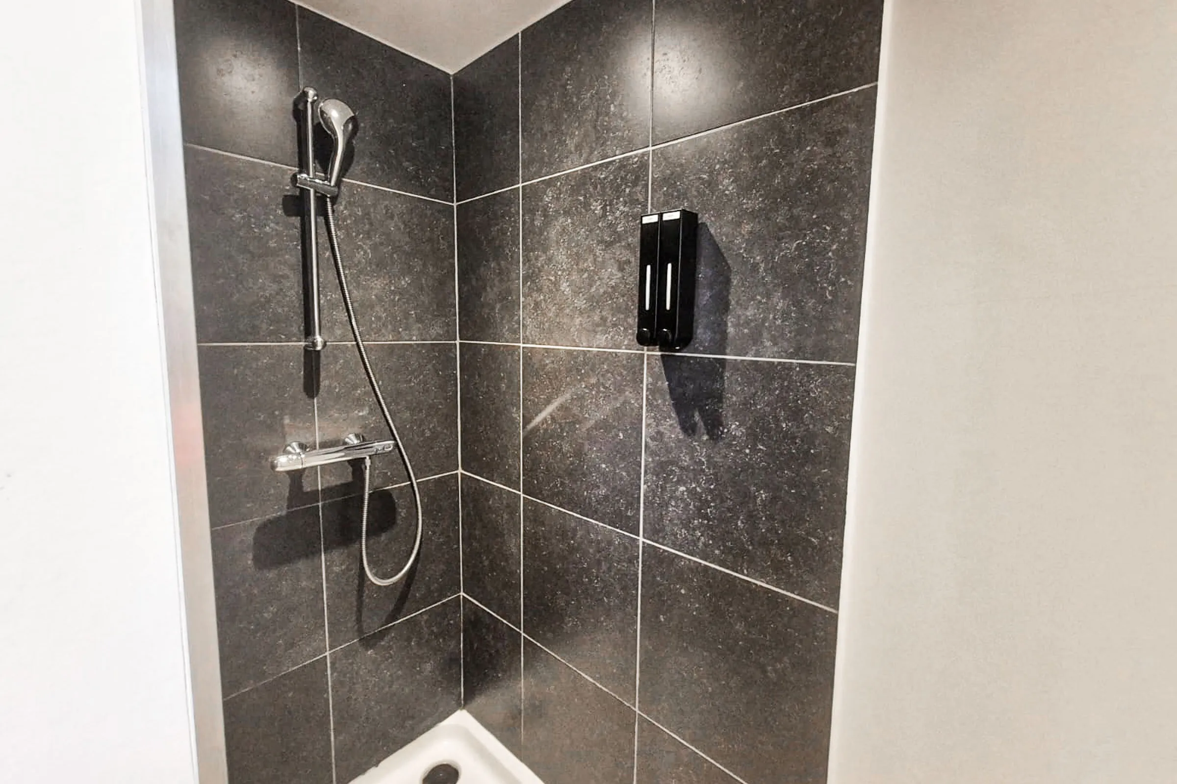
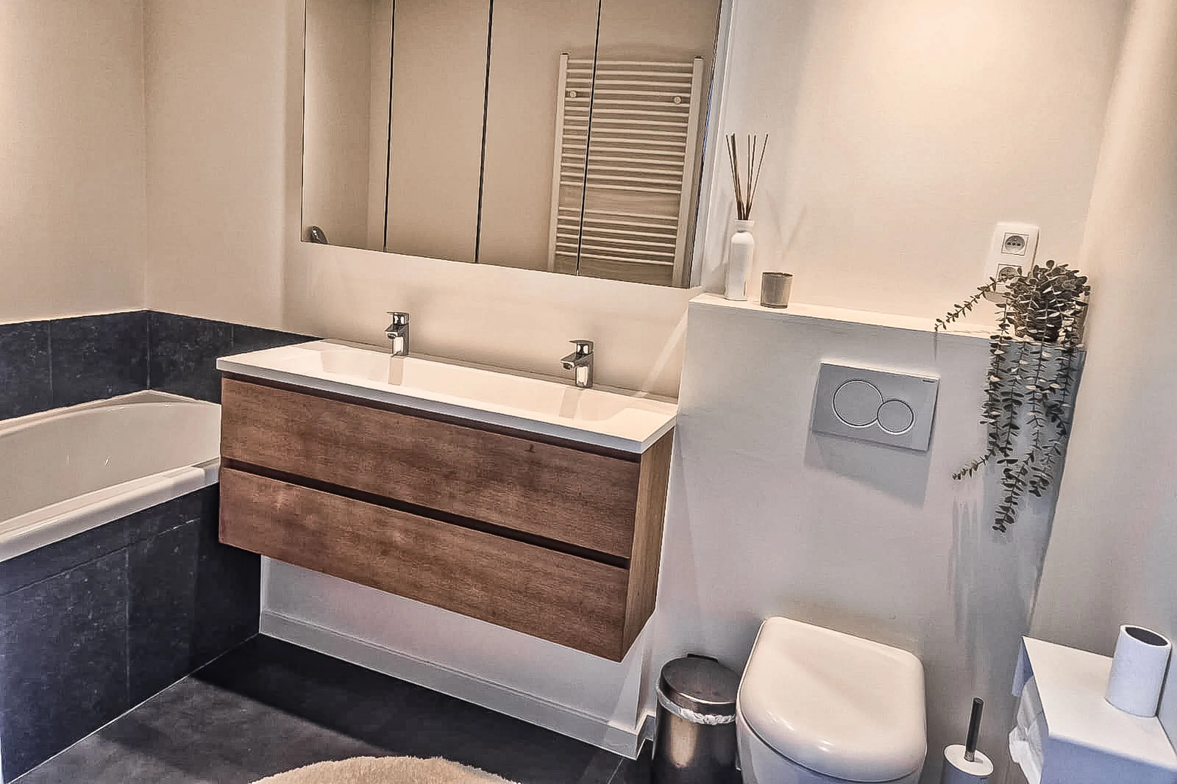
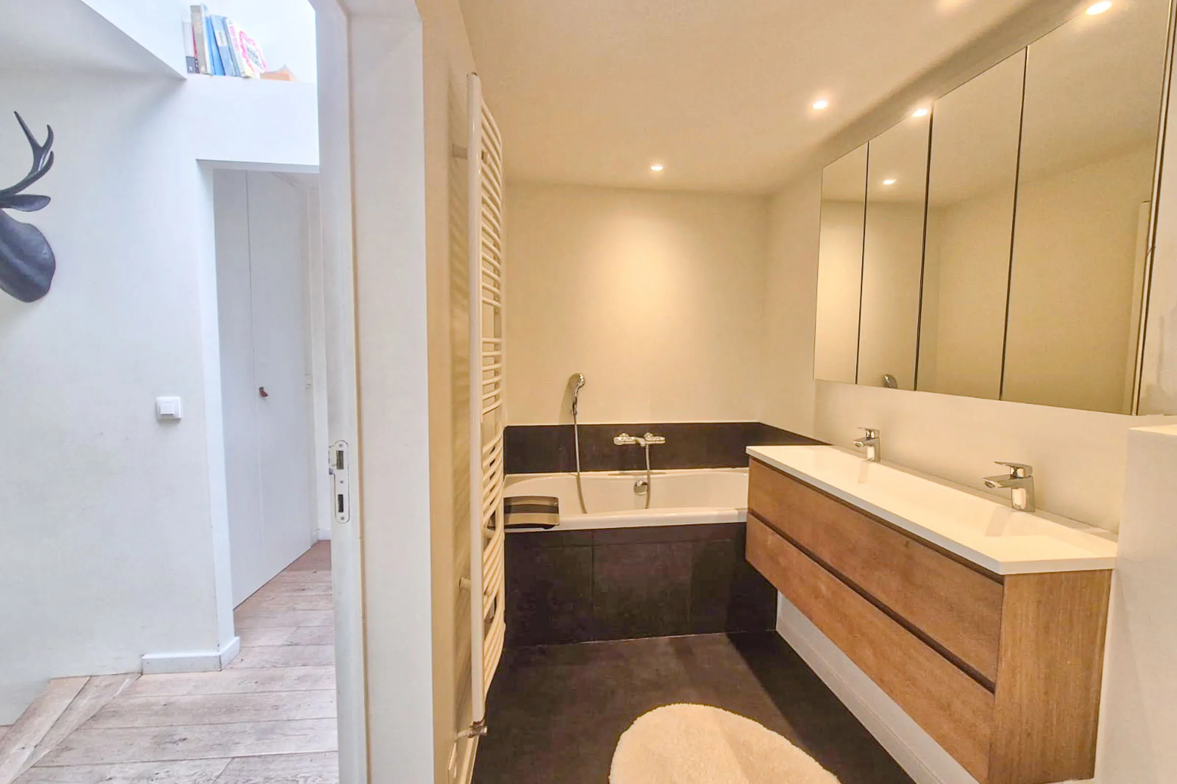
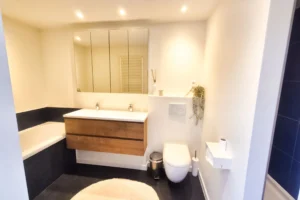
Bathroom

Bathroom

Bathroom

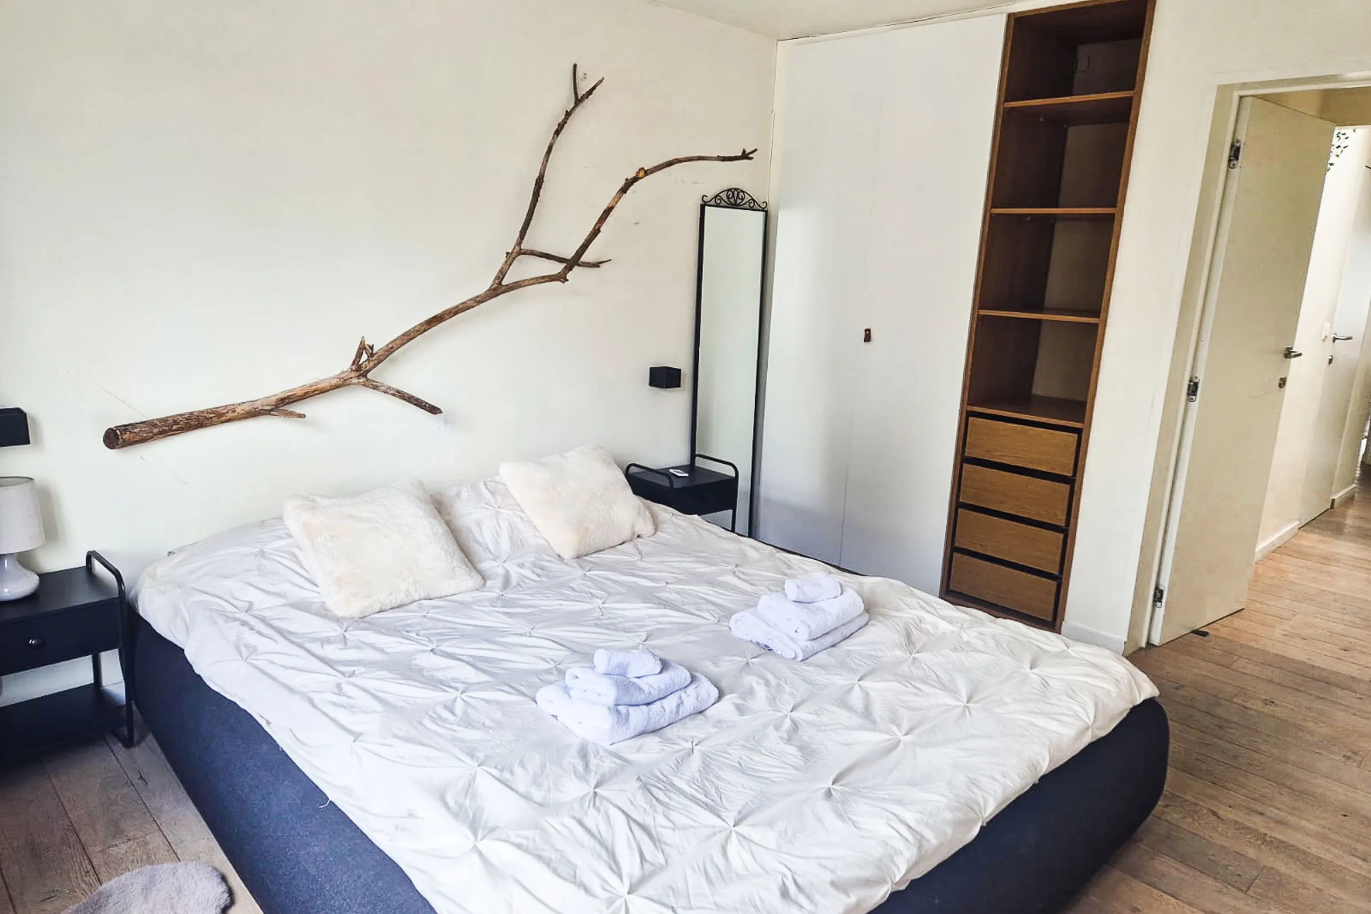
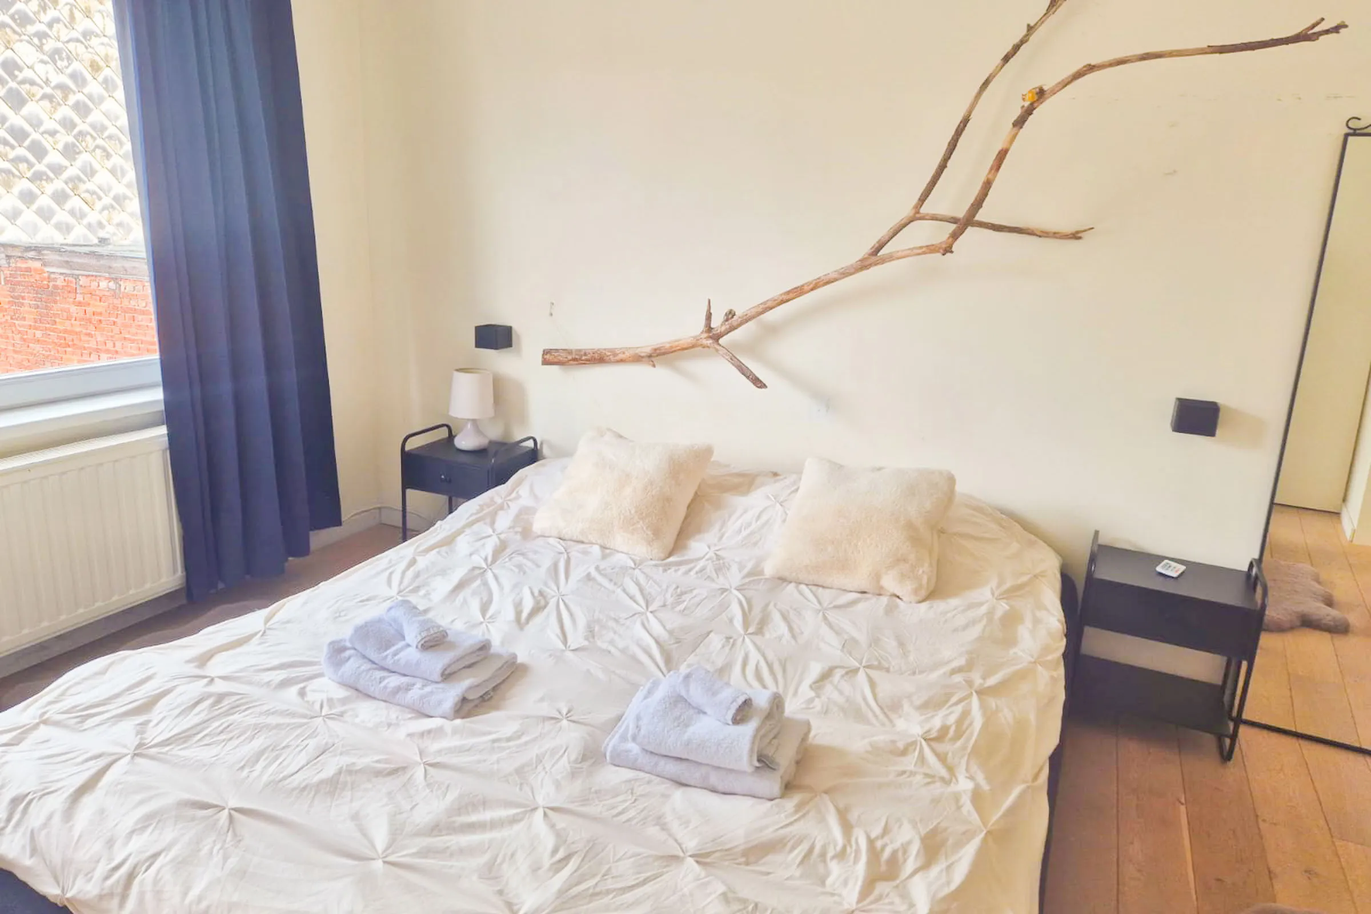
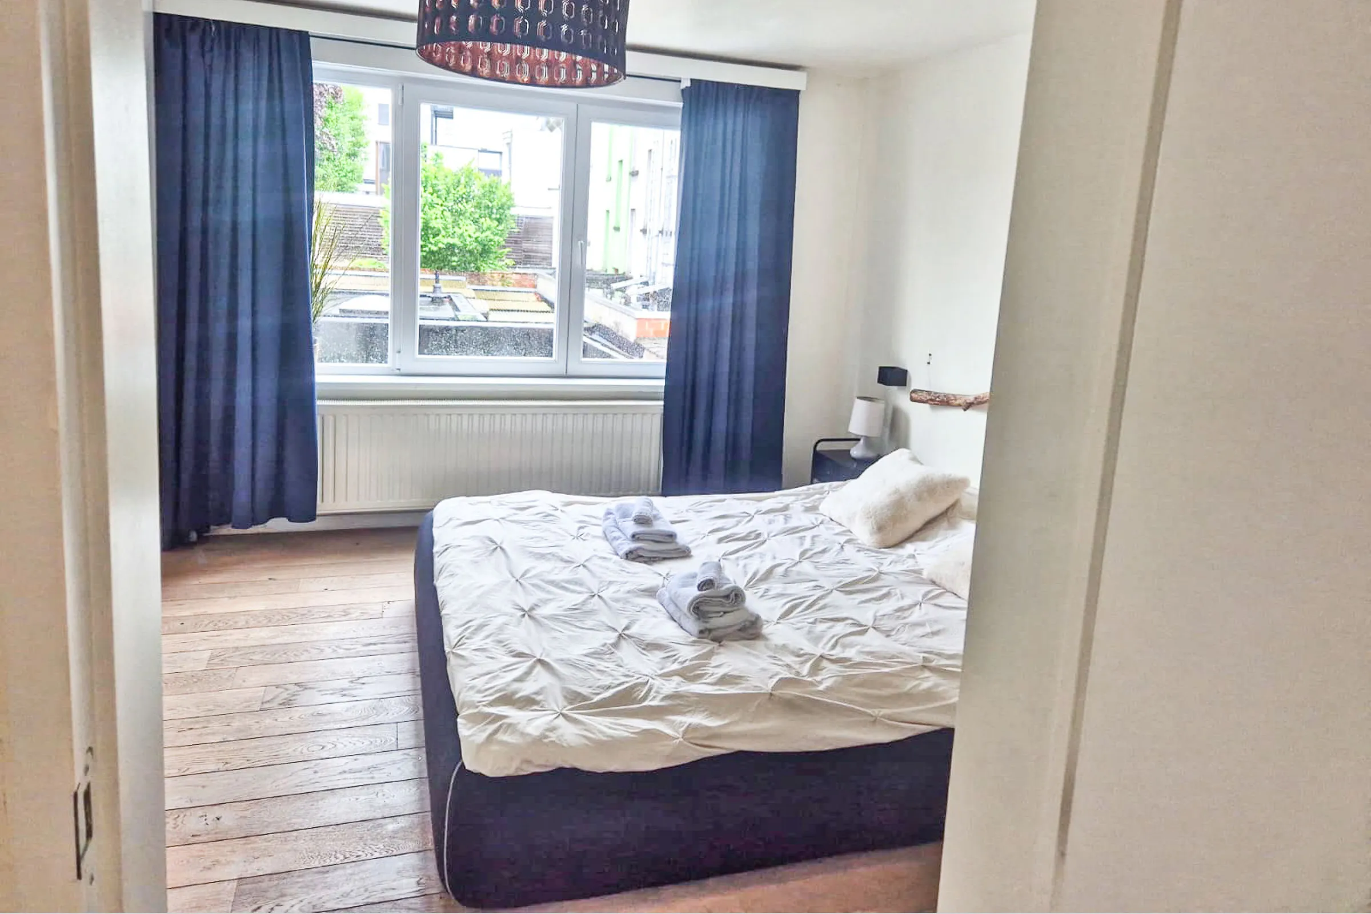
Master bedroom

Master bedroom

Master bedroom

Explore the apartment

Discover the apartment room by room, from the spacious open-plan living floor to the private bedrooms, bathroom and terrace.
Spaces & Layout

Entrance

First level features the living and dining areas

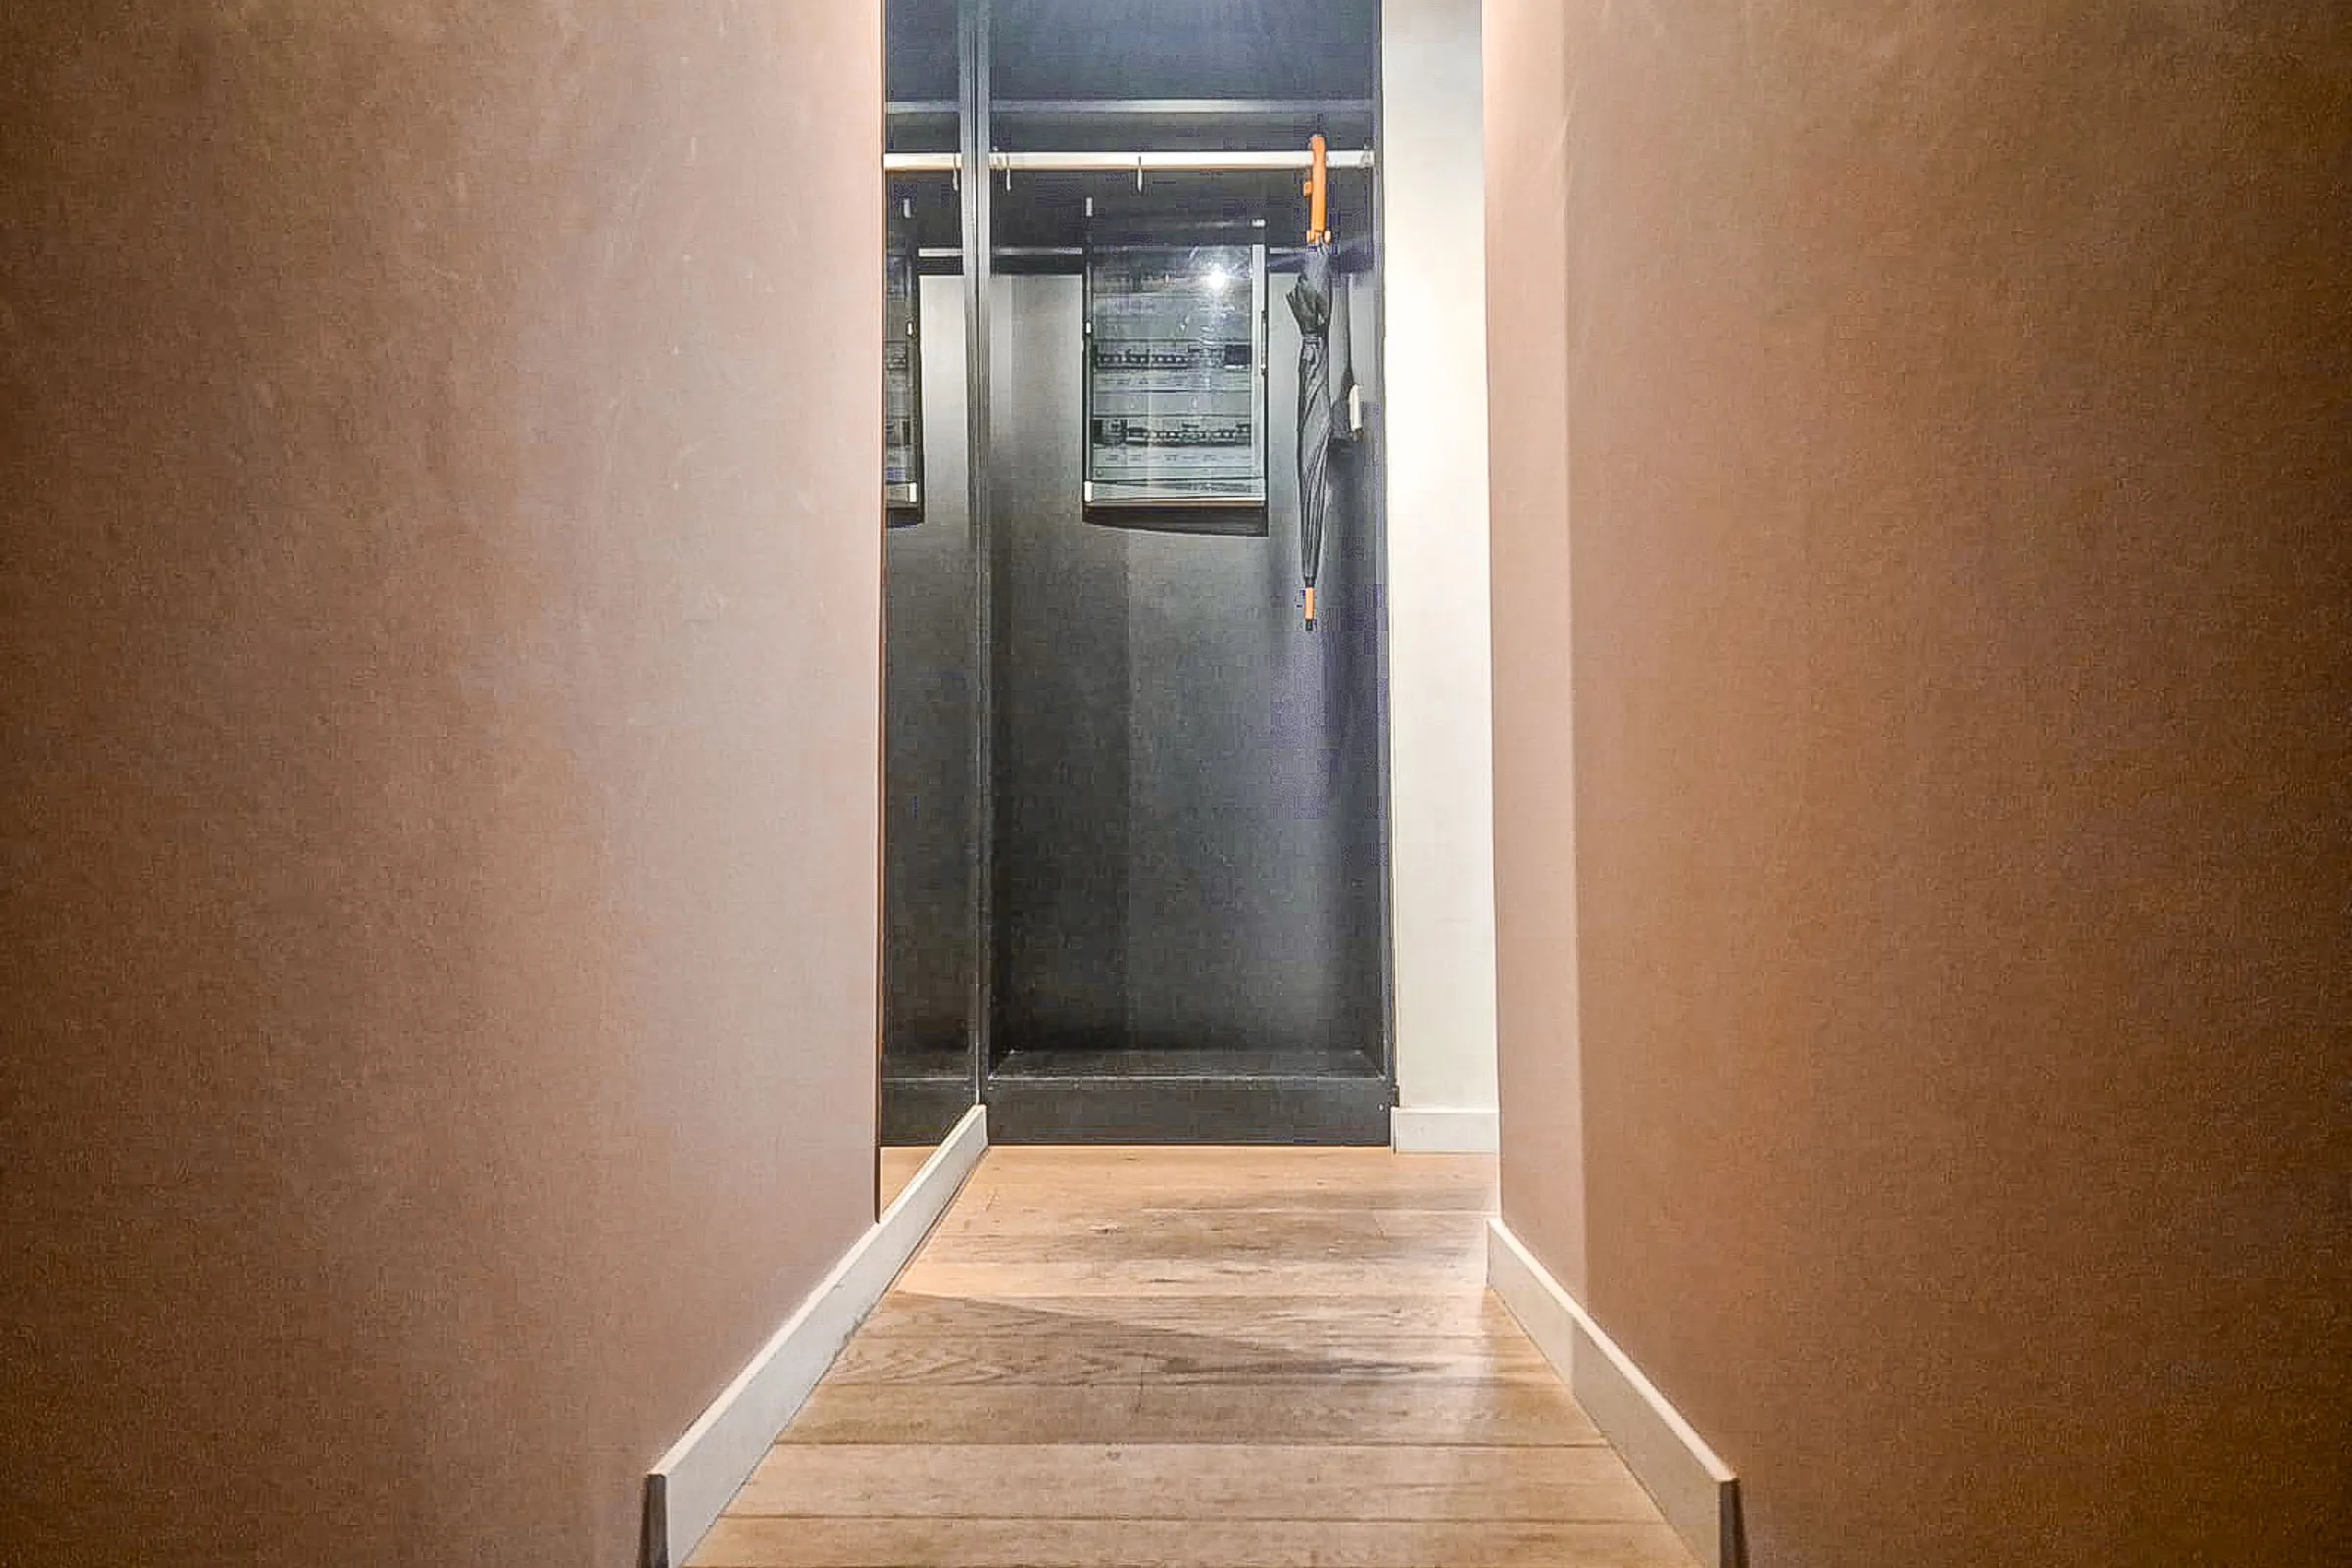
Storage

Designed as a discreet built-in wall of cabinetry, this area also incorporates the separate toilet. Behind the cabinet-style doors, you will find a washing machine, tumble dryer, cleaning products, an ironing board and iron, as well as dedicated storage for glass, paper and cardboard recycling.

Toilet

The separate toilet is discreetly integrated into the built-in storage wall, keeping it conveniently accessible while maintaining a clean and streamlined interior.

Dining room

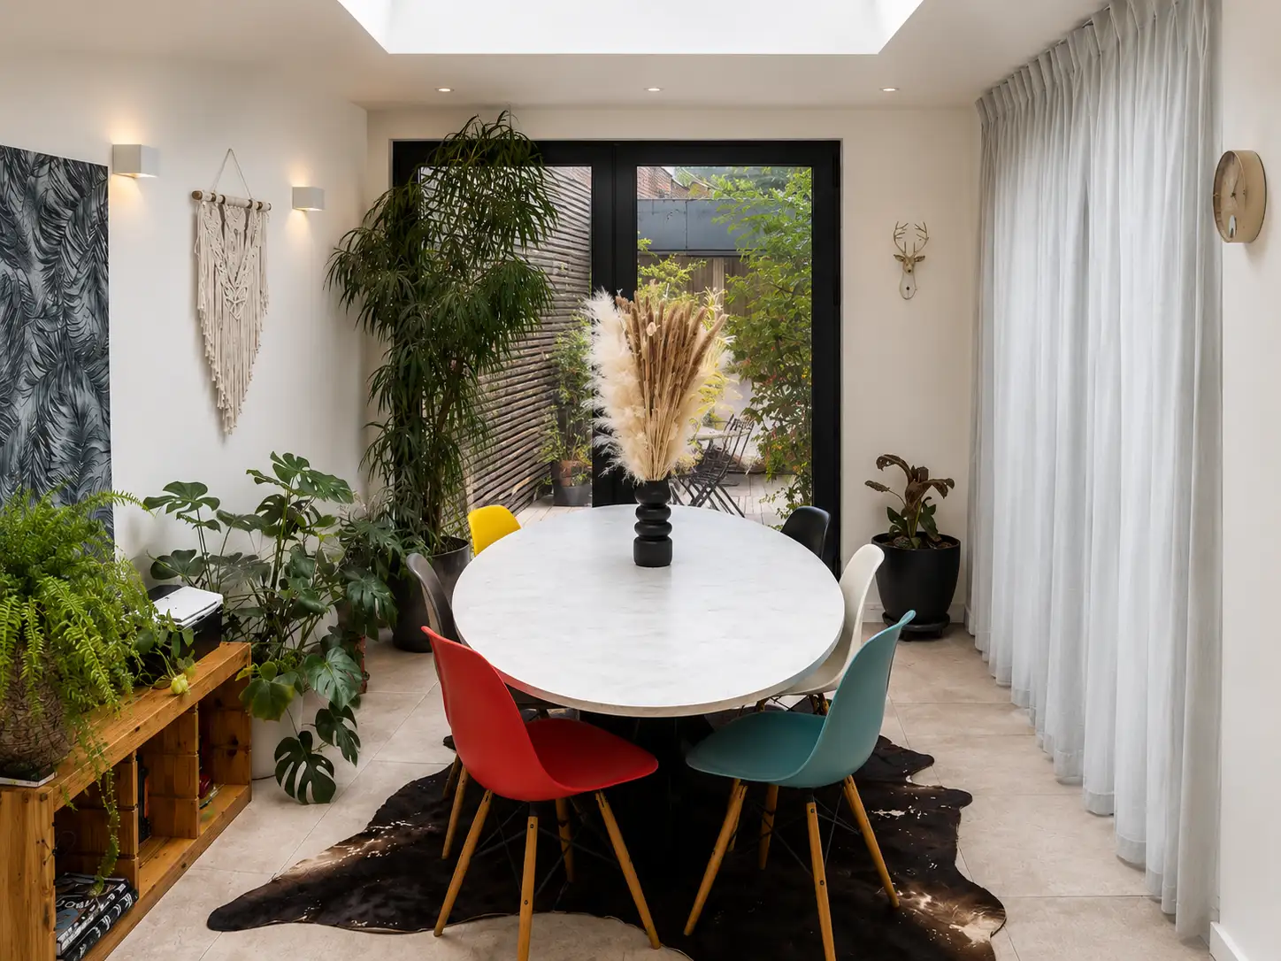
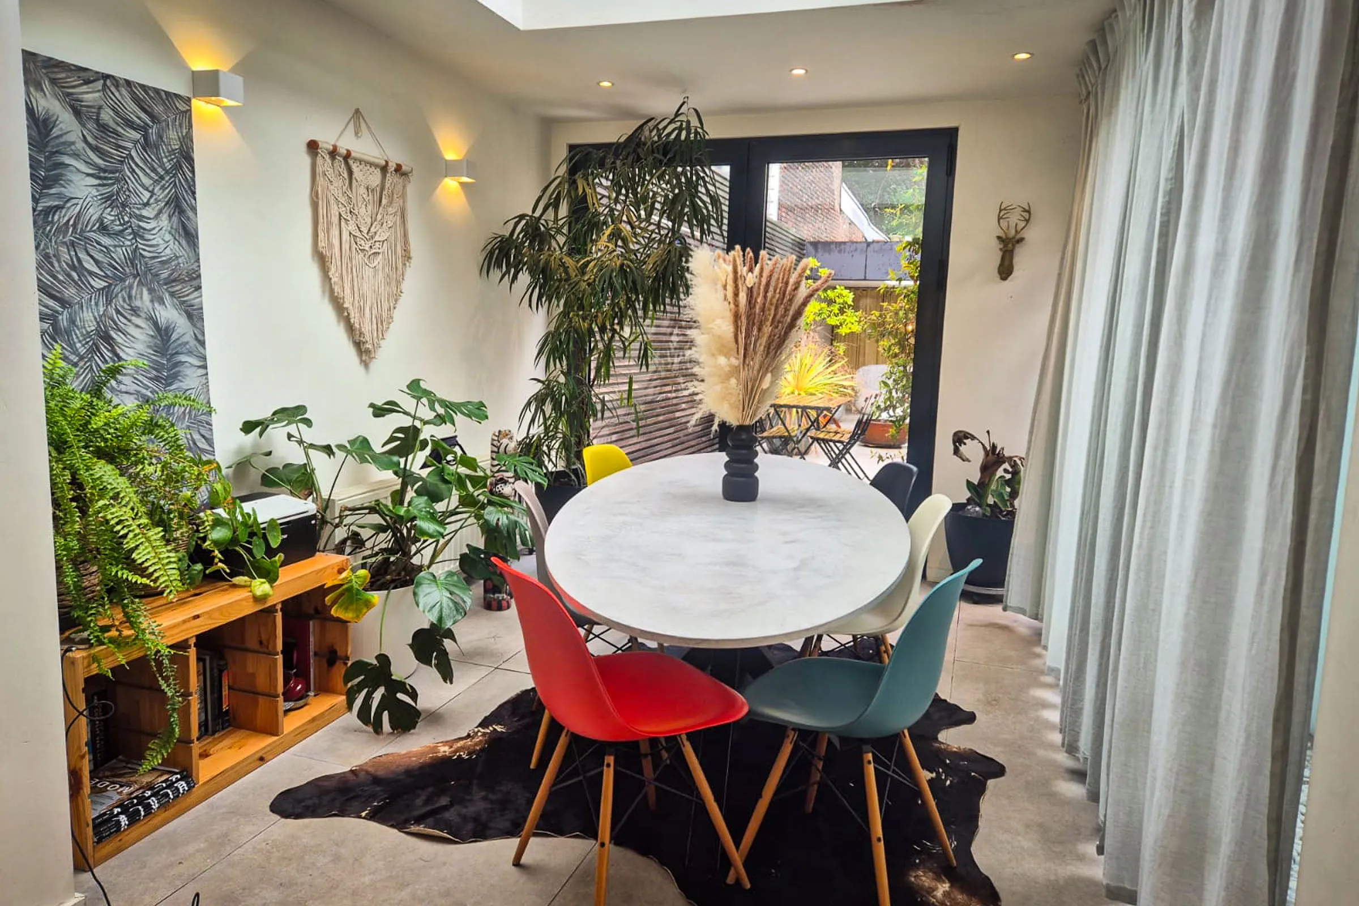
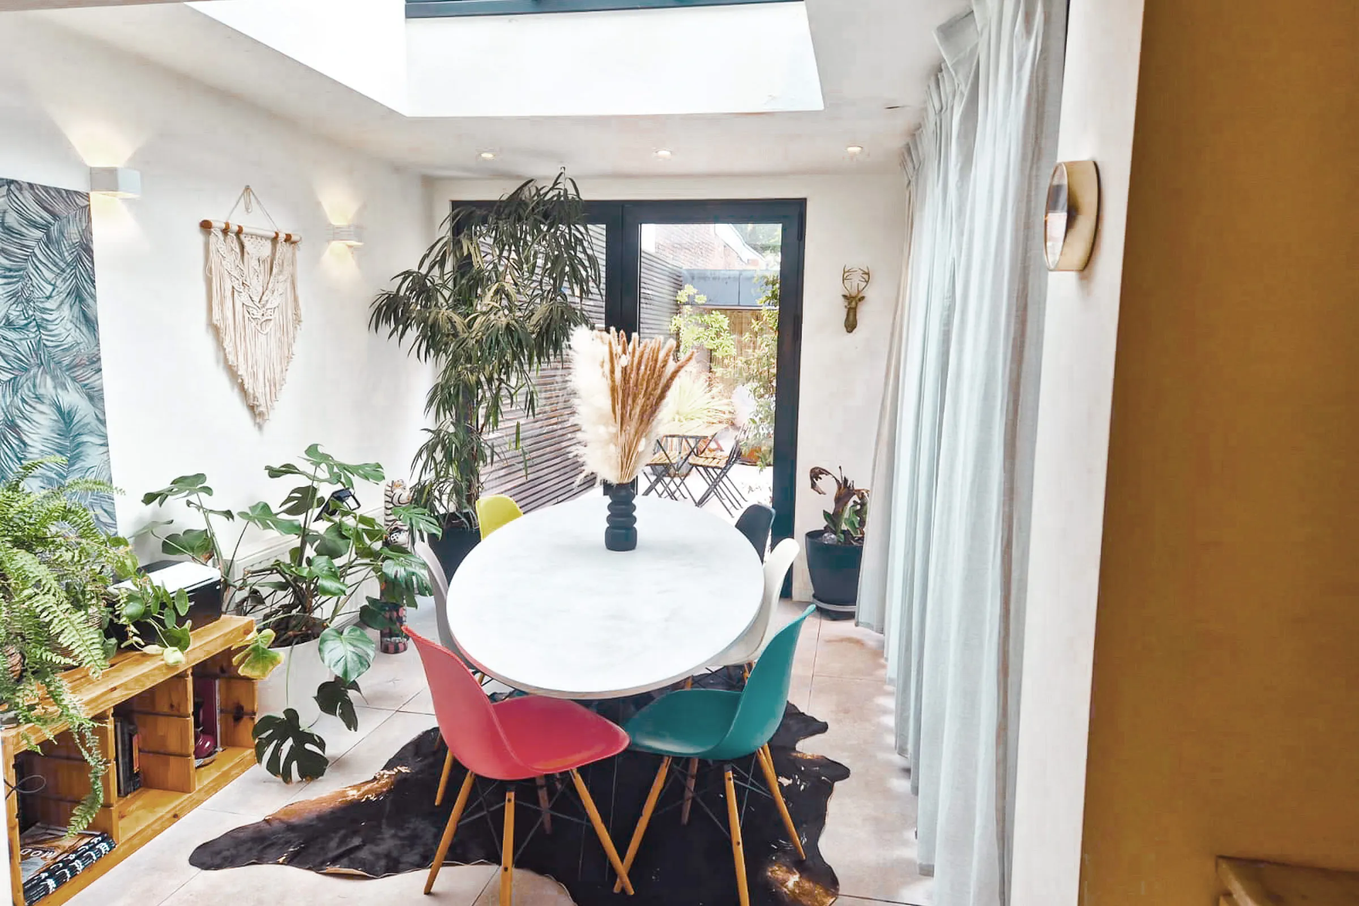
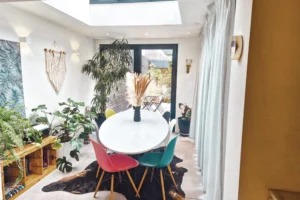
A exceptionally bright dining space, with a roof that is almost entirely glazed. Large windows provide direct access to the terrace, while an additional sliding window along the side brings in even more natural light. A discreet storage area nearby is used for residual waste and PMD recycling.

Terrace

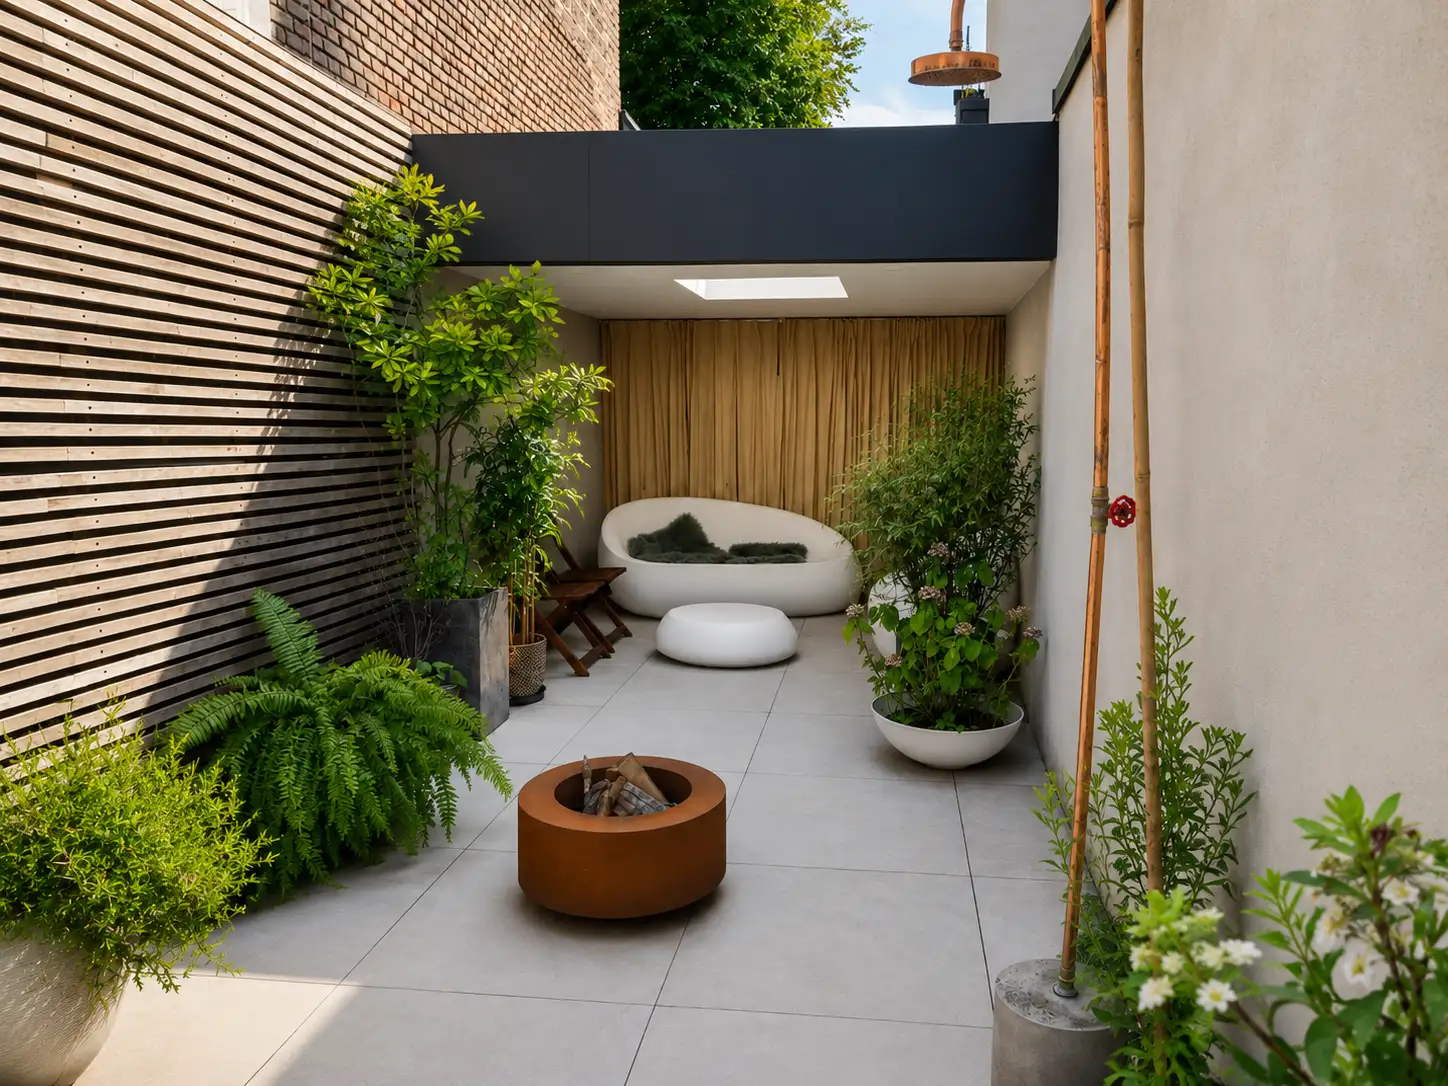
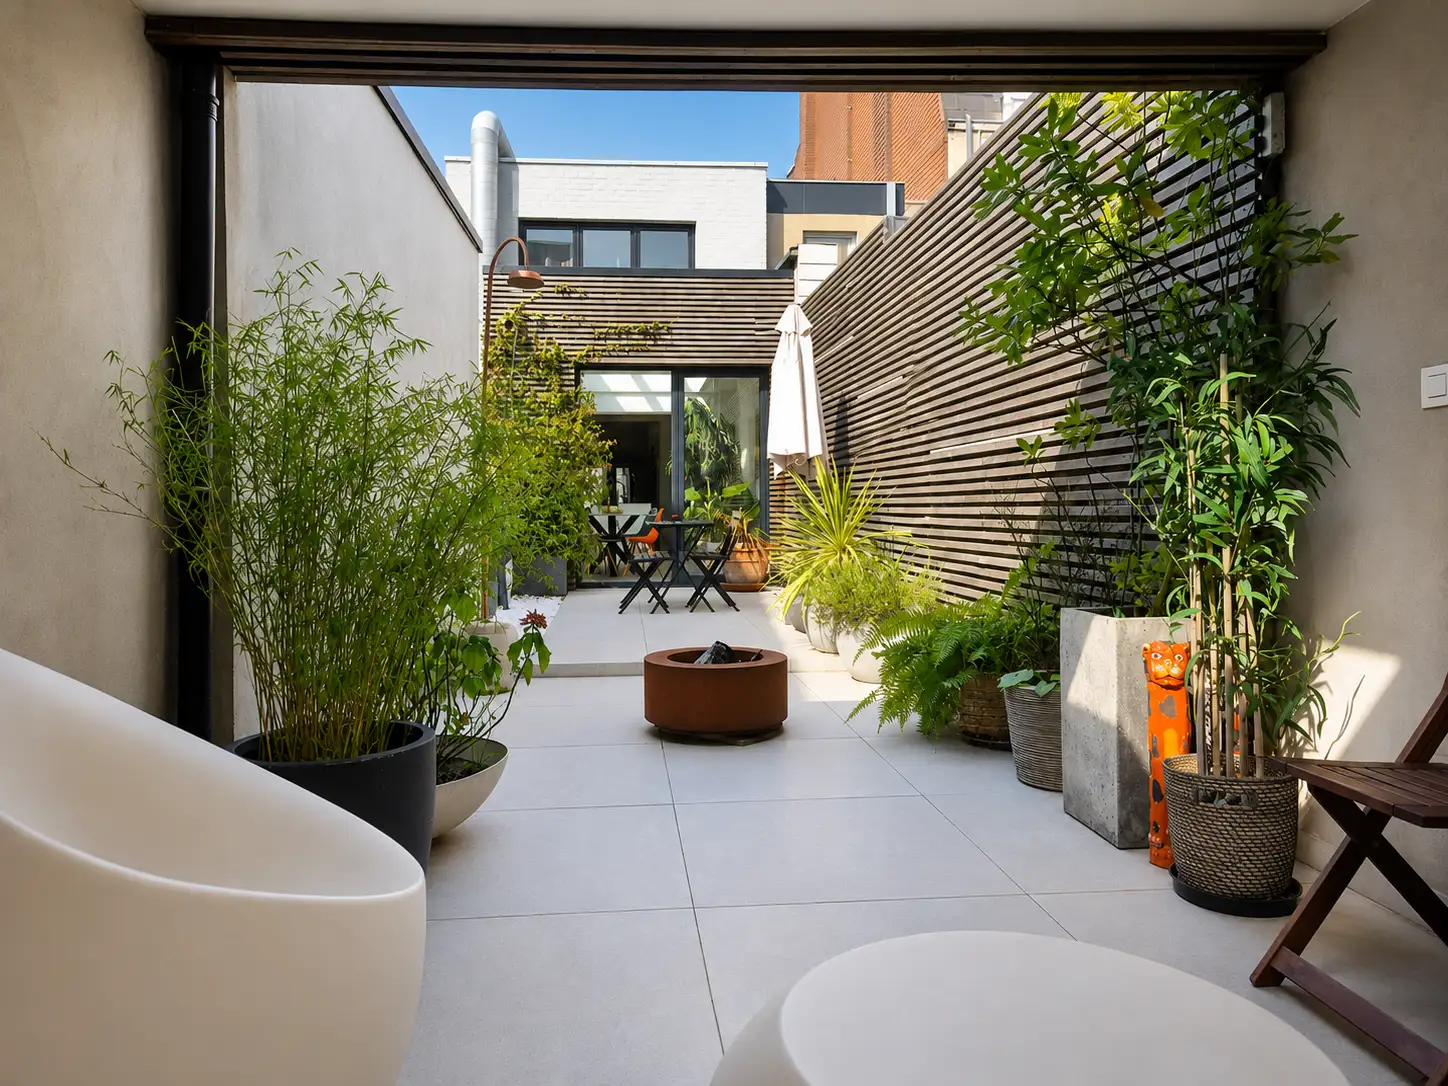
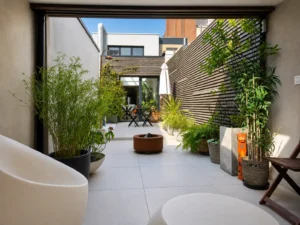
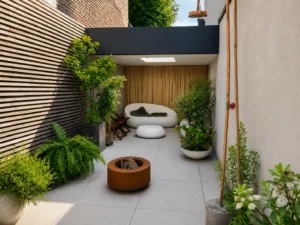
A spacious and highly private south-east-facing terrace, equipped with a barbecue, outdoor shower, fire bowl and dining table for four. During summer, the terrace enjoys sunshine until approximately 8 pm.

Covered terrace

At the far end of the terrace, a covered section with comfortable lounge furniture provides a sheltered place to relax, even when the weather is less predictable.

Living room

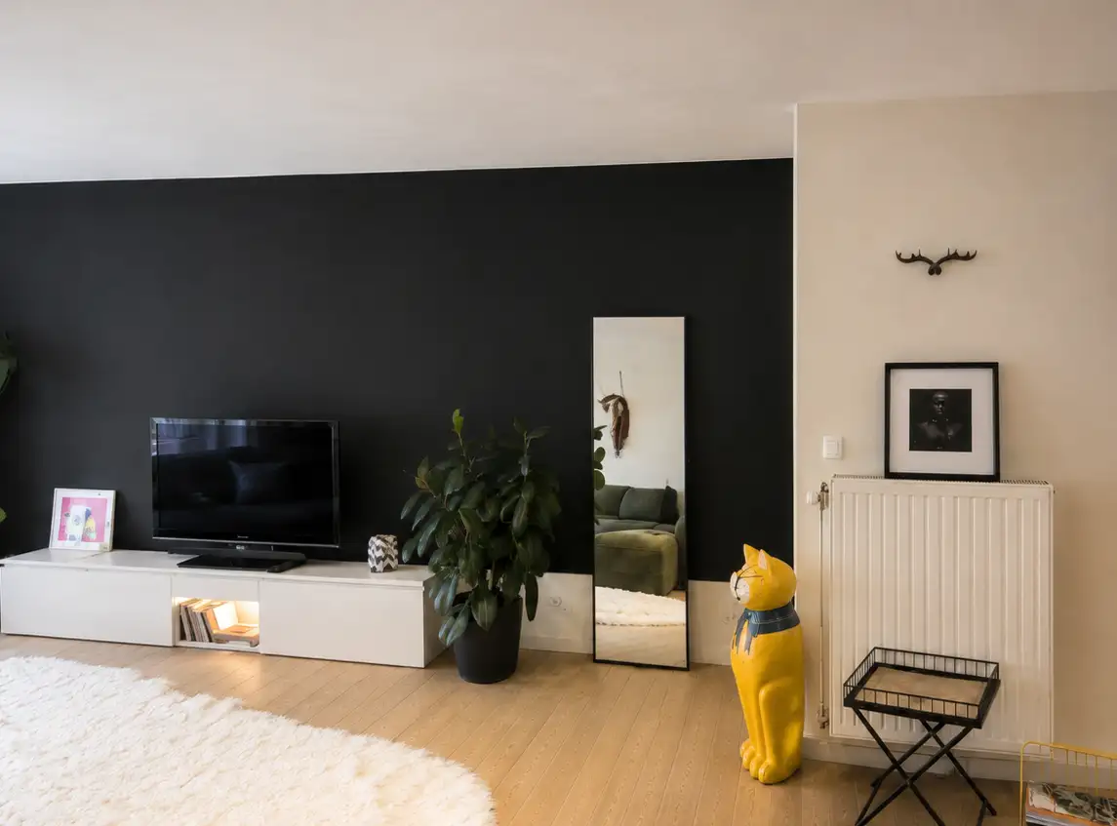
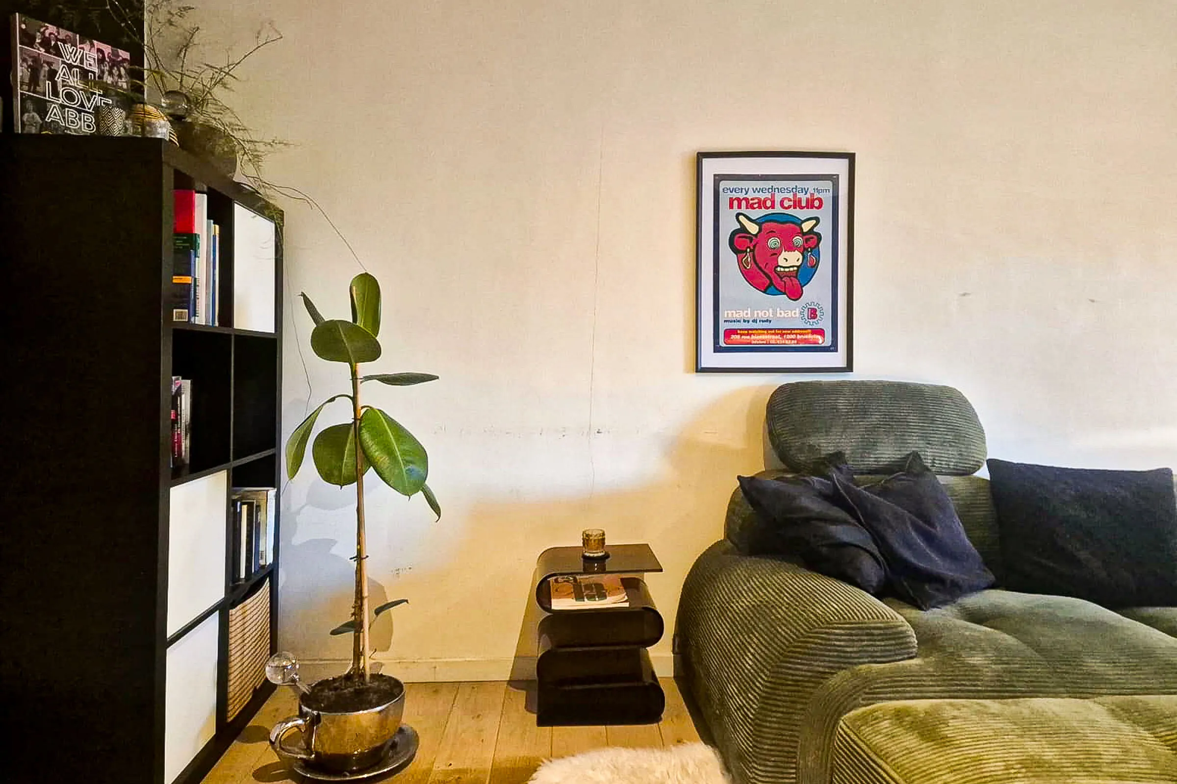
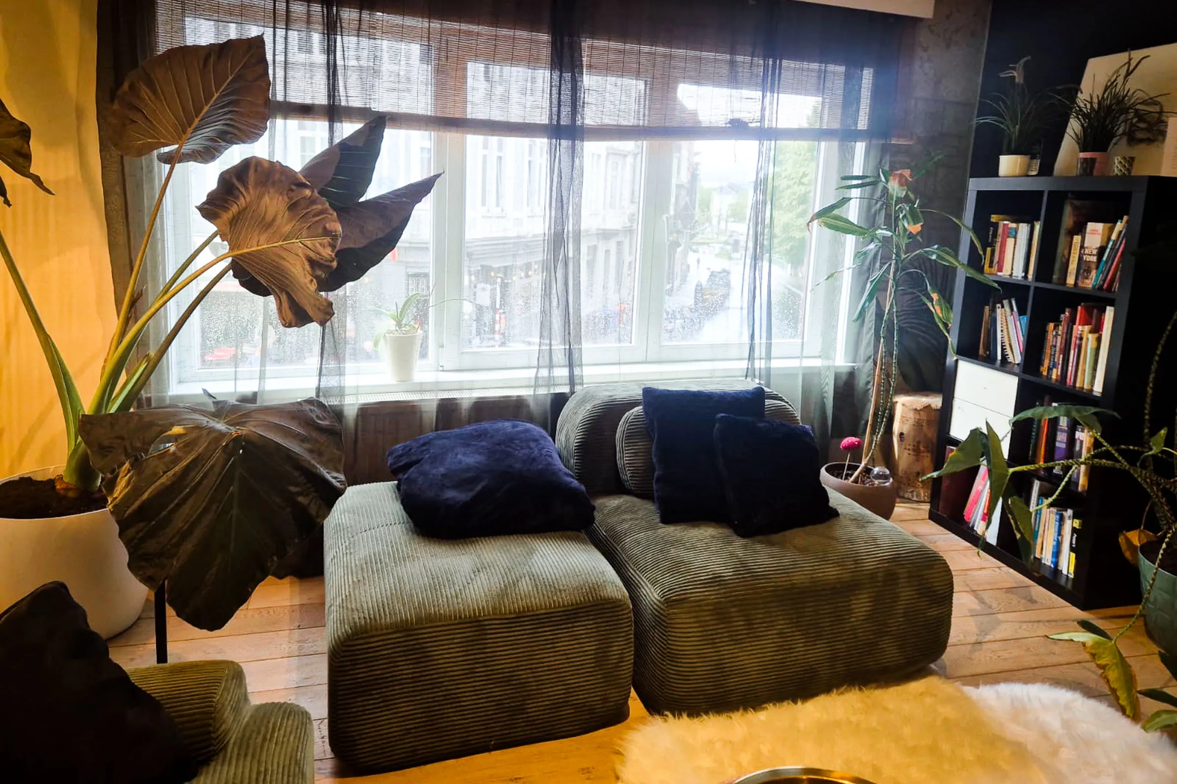
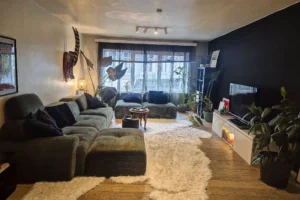
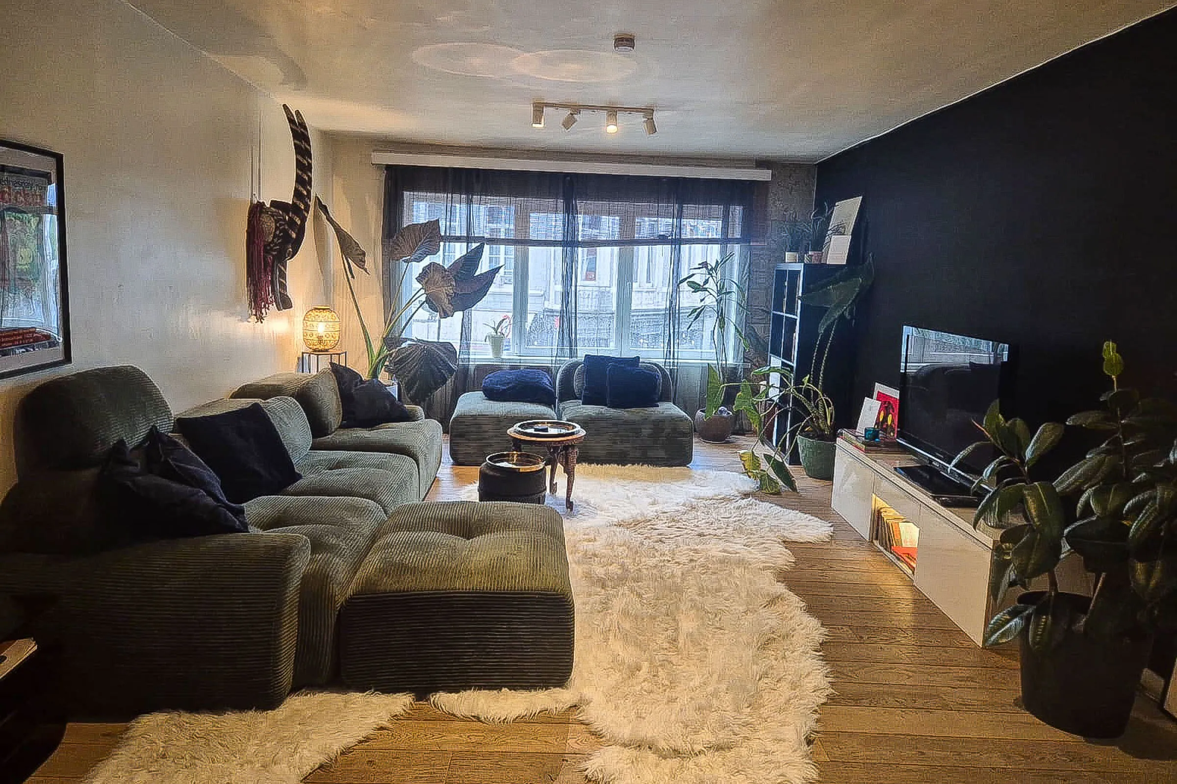
A comfortable and characterful living room with beautiful views over the Coupure, including the water and nearby bridge. In the evening, the illuminated façades create a particularly atmospheric outlook. The room features a large sofa, carefully selected vintage elements and a television, making it an inviting space to relax.

Kitchen

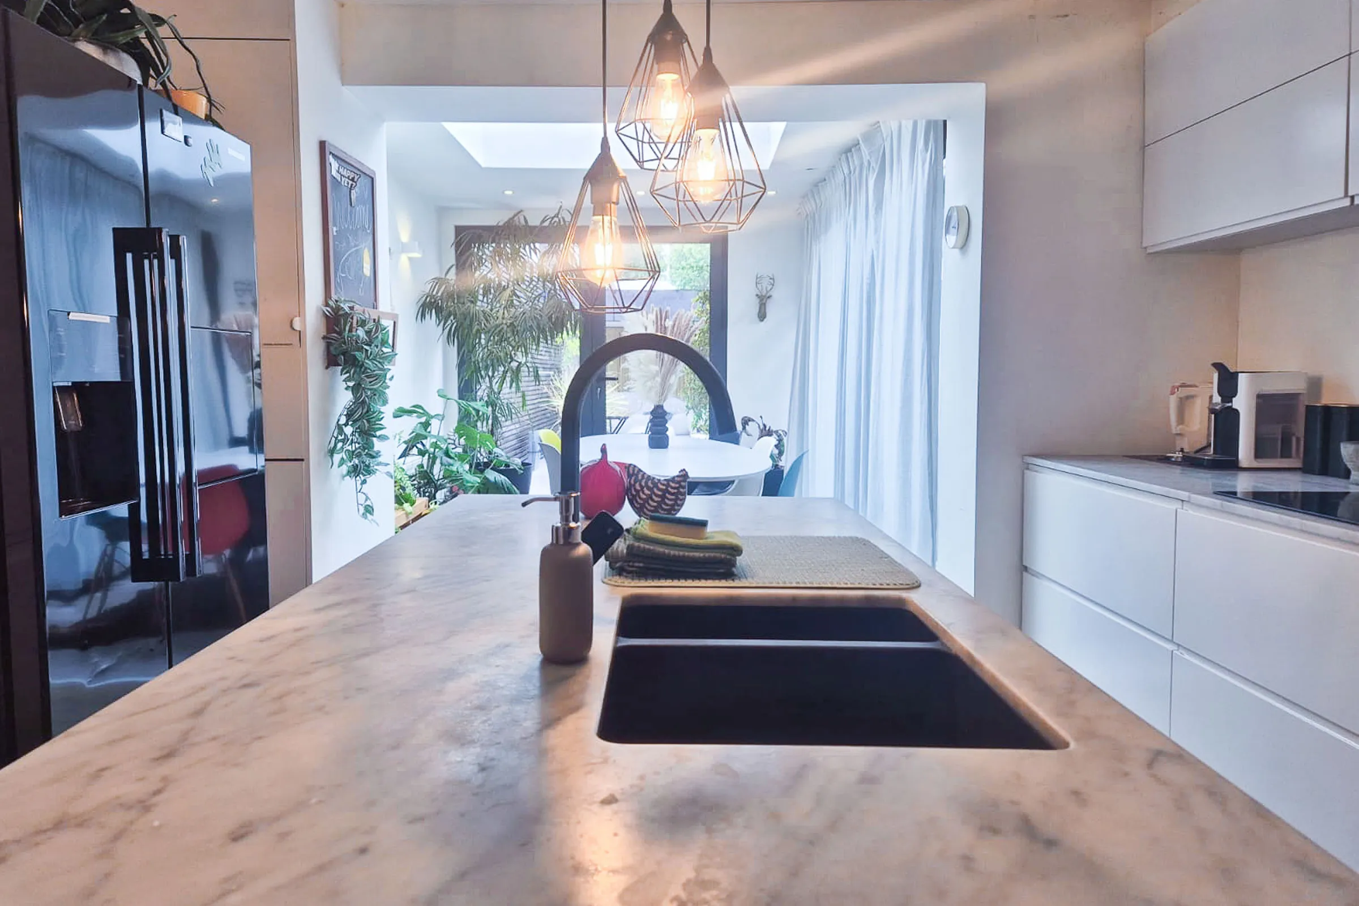
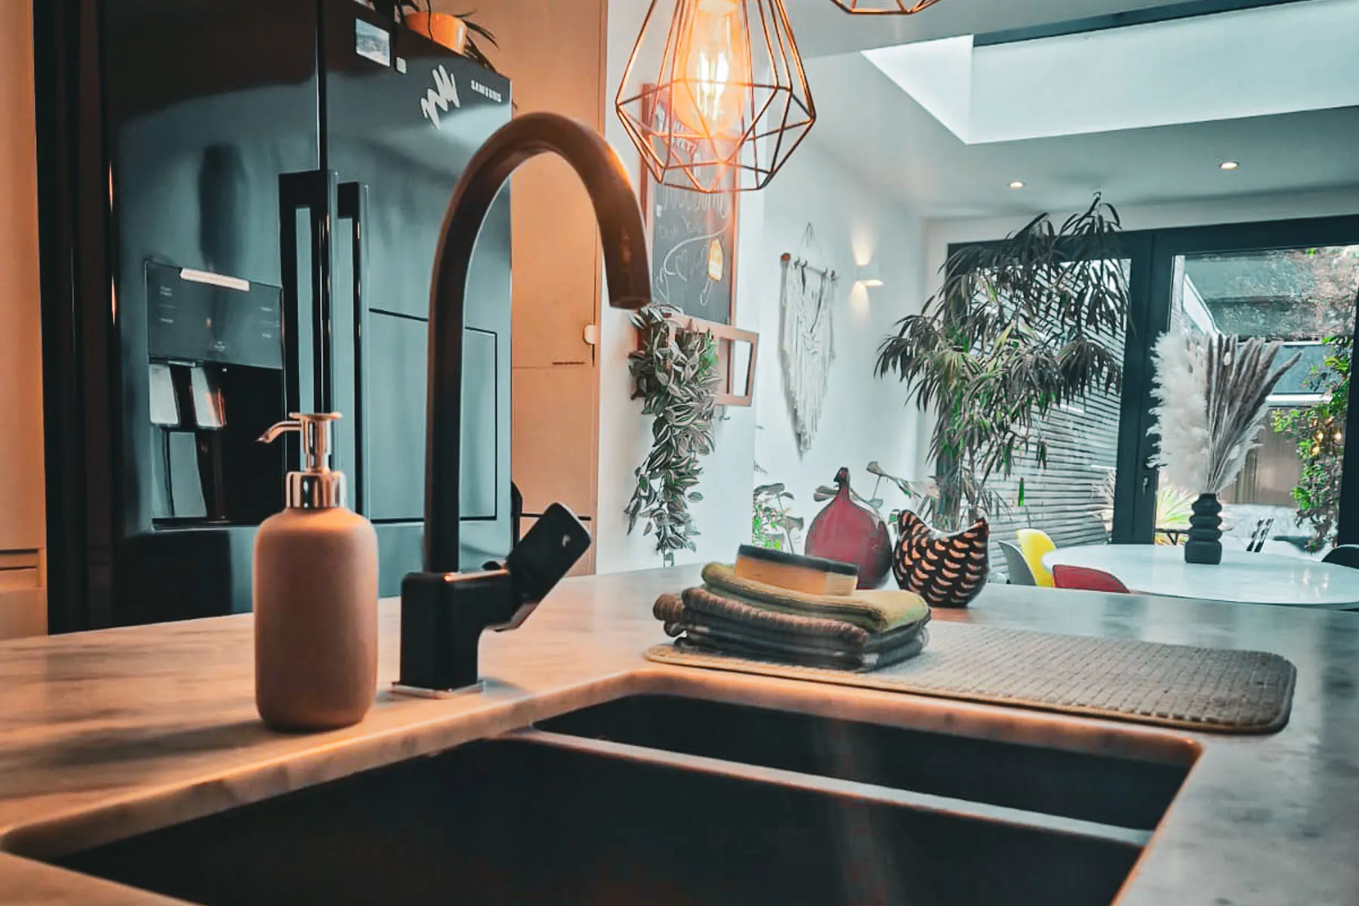
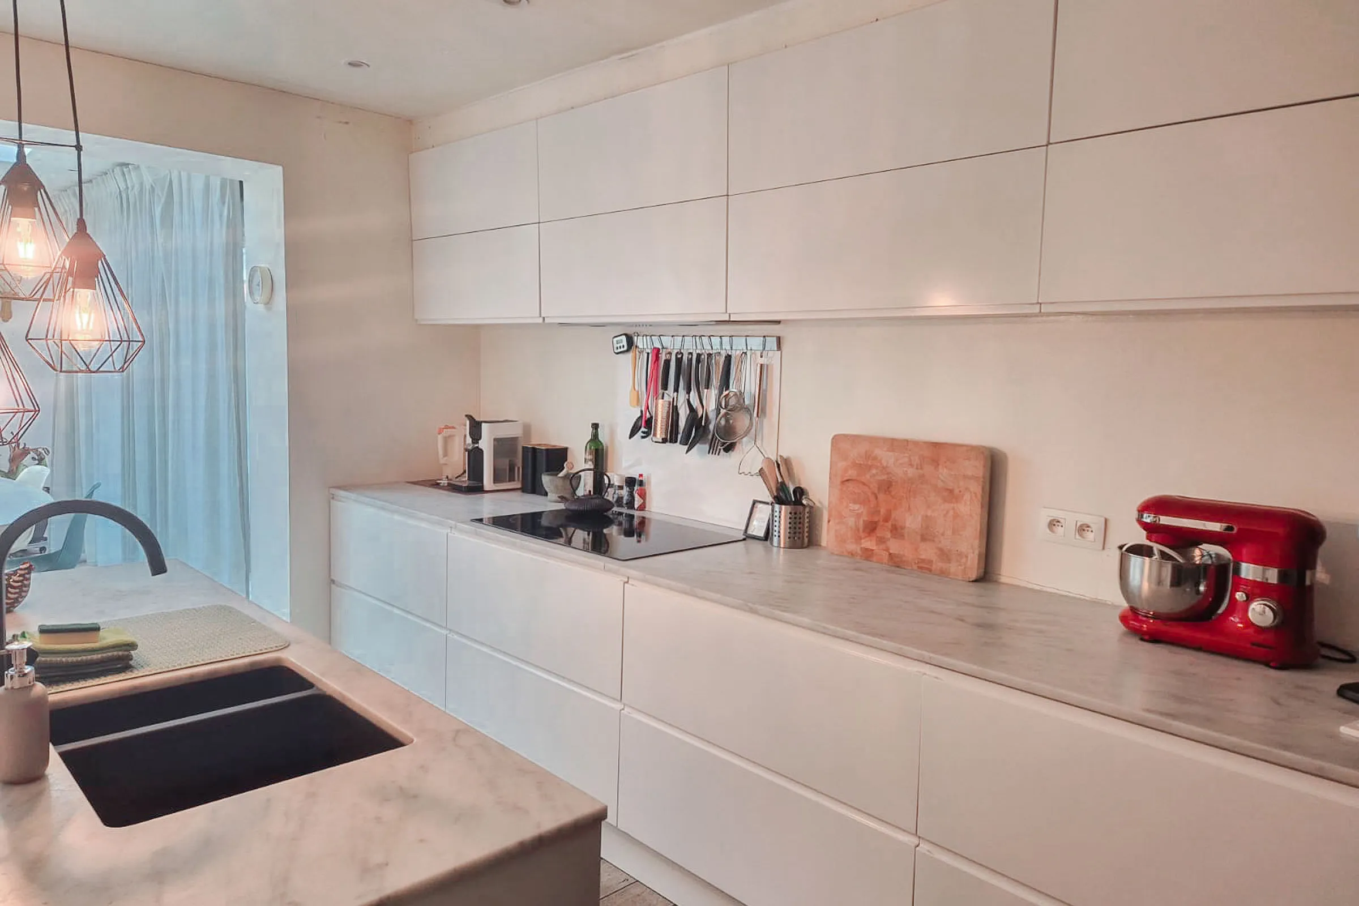
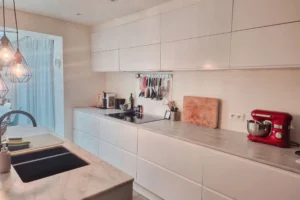
The kitchen is fully equipped with a microwave, a combination convection oven, an extra-wide ceramic cooktop, a dishwasher and an American-style fridge-freezer with chilled water and ice dispenser. A large kitchen island provides additional workspace, while ample storage, tableware, cookware and kitchen utensils make the kitchen ready for everyday use.

Hallway

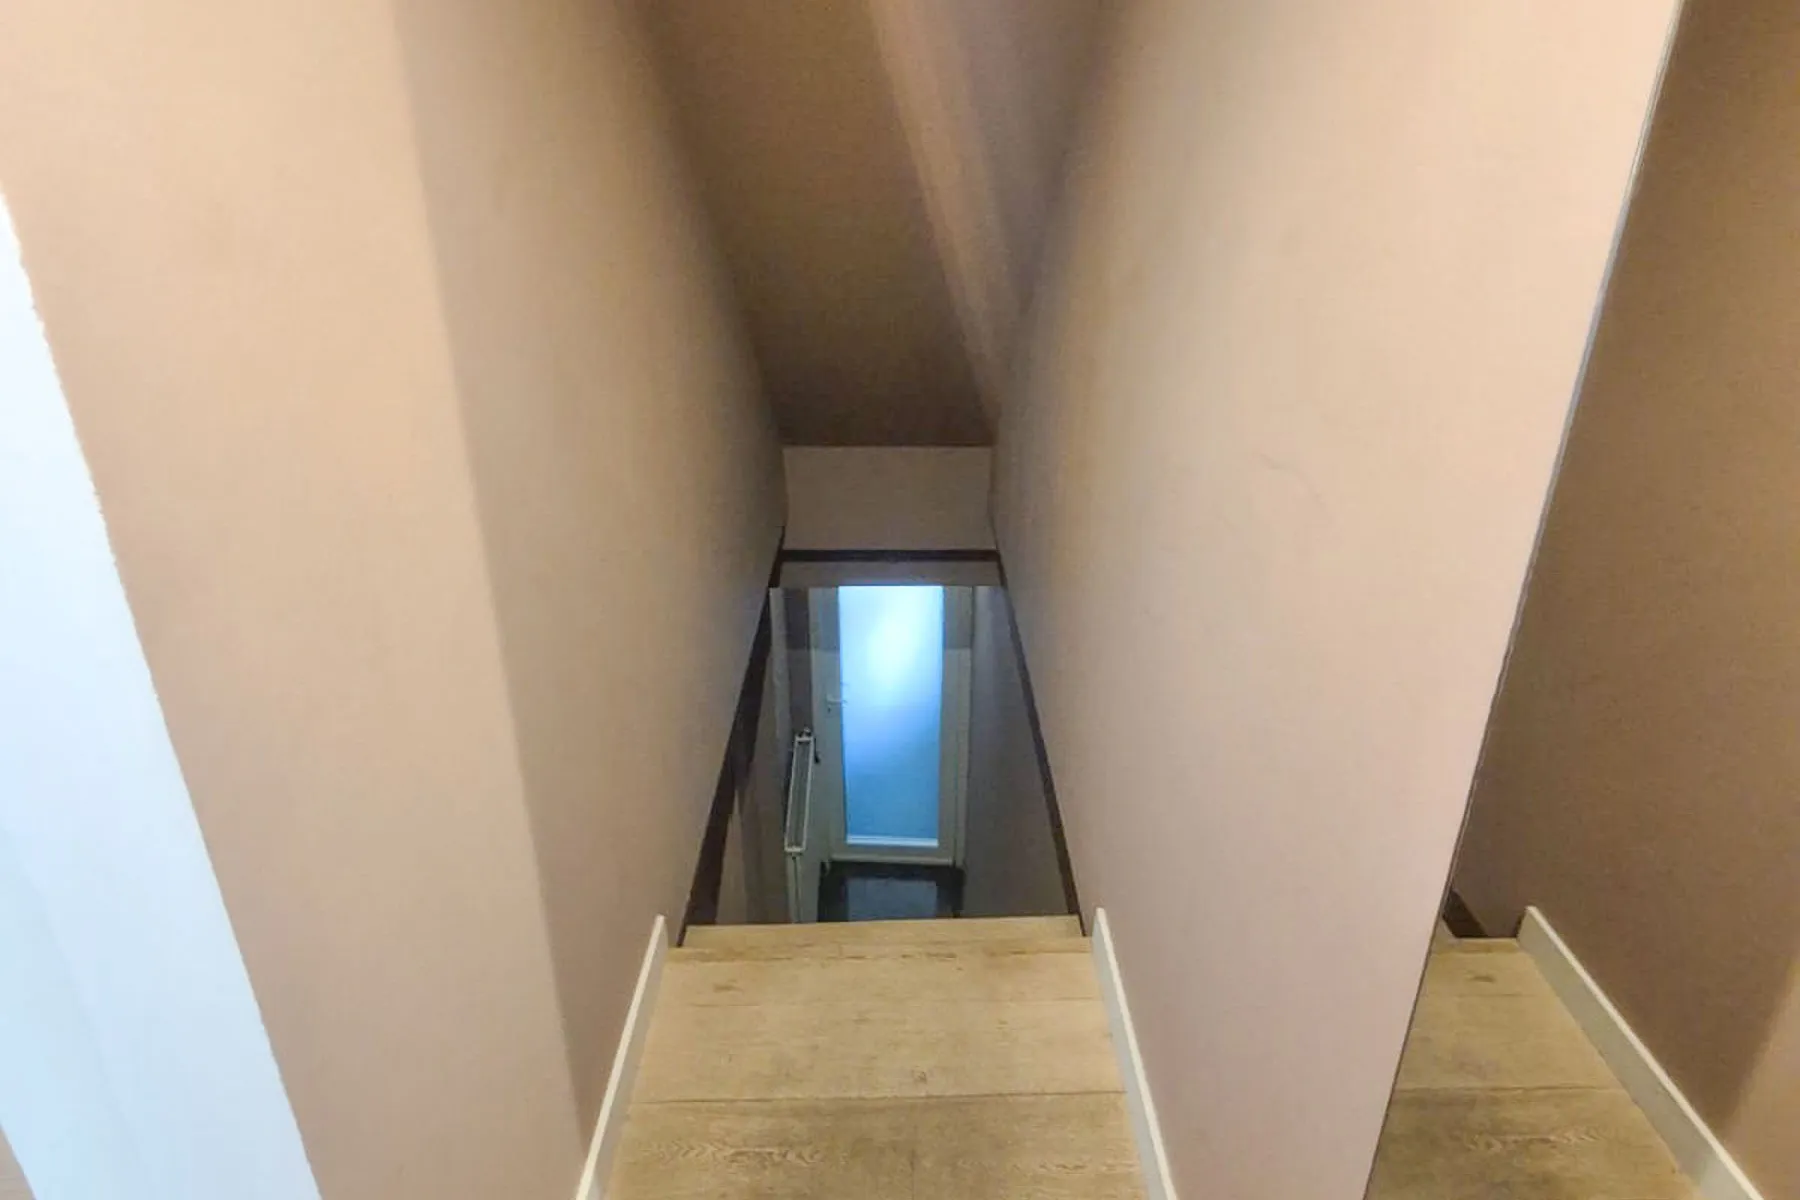
The bright second-floor hallway connects the three bedrooms and bathroom. It also features an additional built-in storage cupboard and benefits from natural daylight through a skylight.

Master bedroom

The spacious master bedroom features a comfortable double bed and generous built-in wardrobe space. Its east-facing orientation allows plenty of natural morning sunlight to enter the room.

Bathroom

The bathroom features a bathtub, a spacious walk-in shower, a double washbasin and a toilet. Its practical layout offers plenty of comfort for both everyday use and longer stays.

Bedroom 2

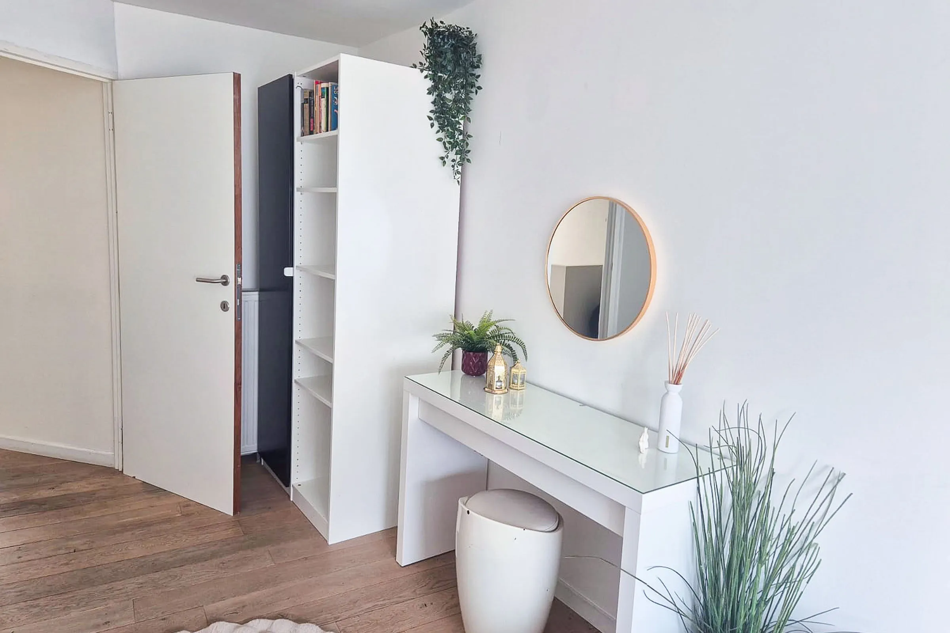
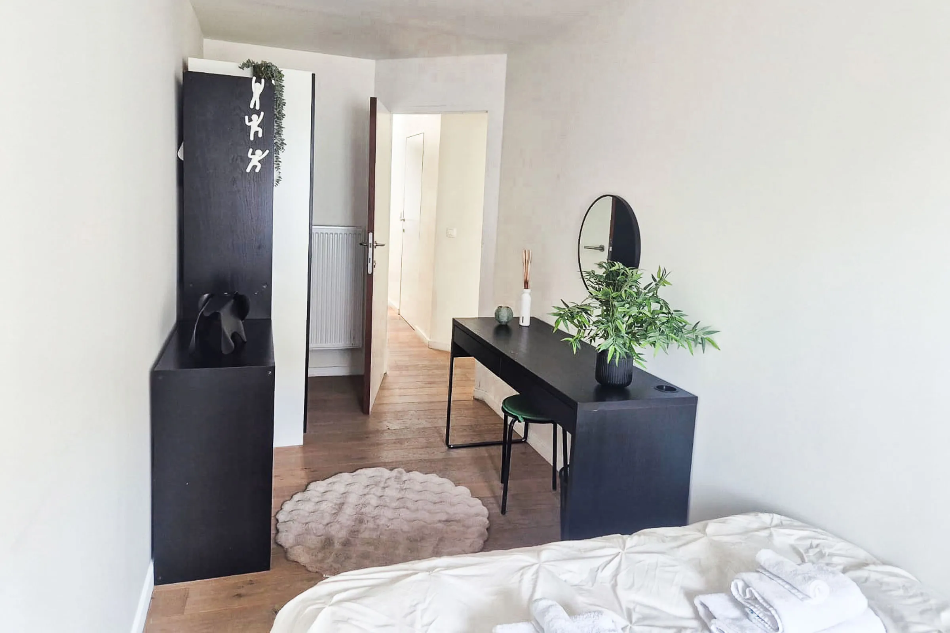
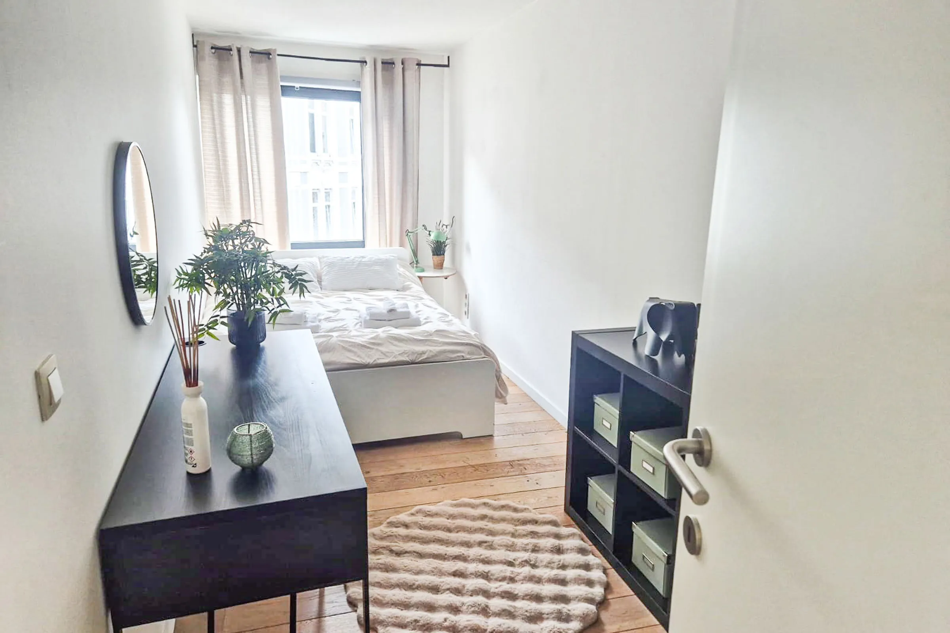
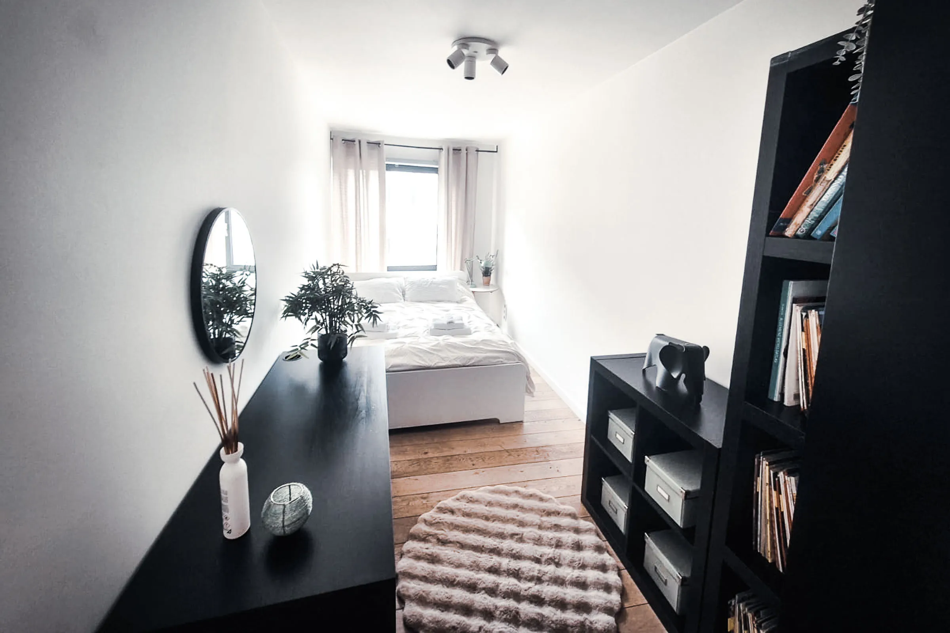
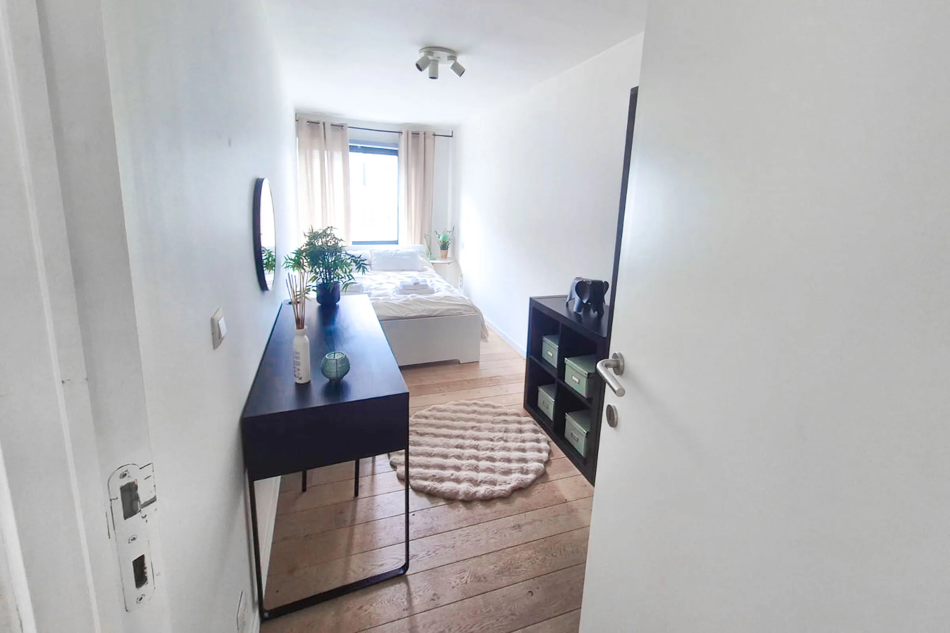
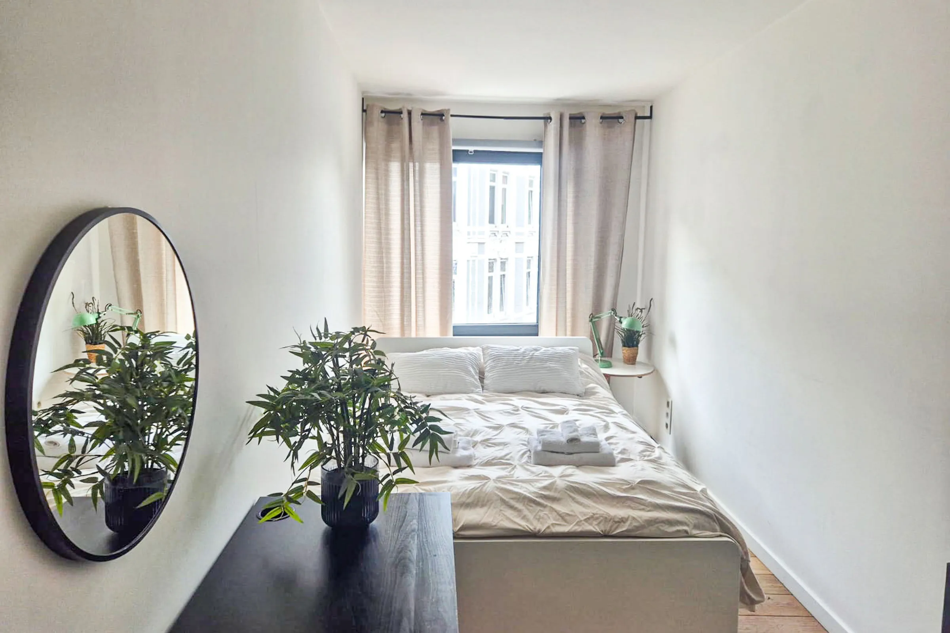
Located at the street-facing side of the apartment, the second bedroom features a comfortable double bed, a compact desk and a wardrobe. Its practical layout makes it suitable as a guest room, bedroom or occasional workspace.

Bedroom 3

Also located at the street-facing side, the third bedroom has the same spacious layout and includes a double bed, a small desk and a wardrobe. It offers a comfortable private room for a guest, colleague or family member.

First  Floor

Entrance

Storage

Kitchen

Dining room

Terrace

Covered terrace

Toilet

Living room

Second  Floor

Hallway

Master bedroom

Bathroom

Bedroom 2

Bedroom 3

Entrance

First level features the living and dining areas
Storage

Designed as a discreet built-in wall of cabinetry, this area also incorporates the separate toilet. Behind the cabinet-style doors, you will find a washing machine, tumble dryer, cleaning products, an ironing board and iron, as well as dedicated storage for glass, paper and cardboard recycling.

Toilet

The separate toilet is discreetly integrated into the built-in storage wall, keeping it conveniently accessible while maintaining a clean and streamlined interior.

Dining room

A exceptionally bright dining space, with a roof that is almost entirely glazed. Large windows provide direct access to the terrace, while an additional sliding window along the side brings in even more natural light. A discreet storage area nearby is used for residual waste and PMD recycling.

Terrace

A spacious and highly private south-east-facing terrace, equipped with a barbecue, outdoor shower, fire bowl and dining table for four. During summer, the terrace enjoys sunshine until approximately 8 pm.

Covered terrace

At the far end of the terrace, a covered section with comfortable lounge furniture provides a sheltered place to relax, even when the weather is less predictable.

Living room

A comfortable and characterful living room with beautiful views over the Coupure, including the water and nearby bridge. In the evening, the illuminated façades create a particularly atmospheric outlook. The room features a large sofa, carefully selected vintage elements and a television, making it an inviting space to relax.

Kitchen

The kitchen is fully equipped with a microwave, a combination convection oven, an extra-wide ceramic cooktop, a dishwasher and an American-style fridge-freezer with chilled water and ice dispenser. A large kitchen island provides additional workspace, while ample storage, tableware, cookware and kitchen utensils make the kitchen ready for everyday use.

Hallway

The bright second-floor hallway connects the three bedrooms and bathroom. It also features an additional built-in storage cupboard and benefits from natural daylight through a skylight.

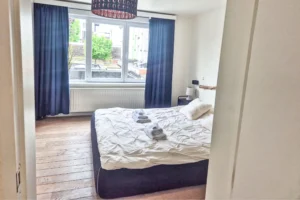
Master bedroom

The spacious master bedroom features a comfortable double bed and generous built-in wardrobe space. Its east-facing orientation allows plenty of natural morning sunlight to enter the room.

Bathroom

The bathroom features a bathtub, a spacious walk-in shower, a double washbasin and a toilet. Its practical layout offers plenty of comfort for both everyday use and longer stays.

Bedroom 2

Located at the street-facing side of the apartment, the second bedroom features a comfortable double bed, a compact desk and a wardrobe. Its practical layout makes it suitable as a guest room, bedroom or occasional workspace.

Bedroom 3

Also located at the street-facing side, the third bedroom has the same spacious layout and includes a double bed, a small desk and a wardrobe. It offers a comfortable private room for a guest, colleague or family member.

Rates

Amenities

Minimum stay: 1 month | Prices excl. VAT (if applicable)

Amenities

Bed linen included

Furnished

Cable TV + Google Chromecast

Garage Box

Smartlock acces

Towels included

Fully equiped kitchen

WiFi High-speed Internet

Washing Machine + Dryer

WiFi High-speed Internet

Fully equiped kitchen

Washing Machine + Dryer

Work desk

Cable TV + Google Chromecast

Furnished

Bed linen included

Towels included

Garage Box

Smartlock acces

Location

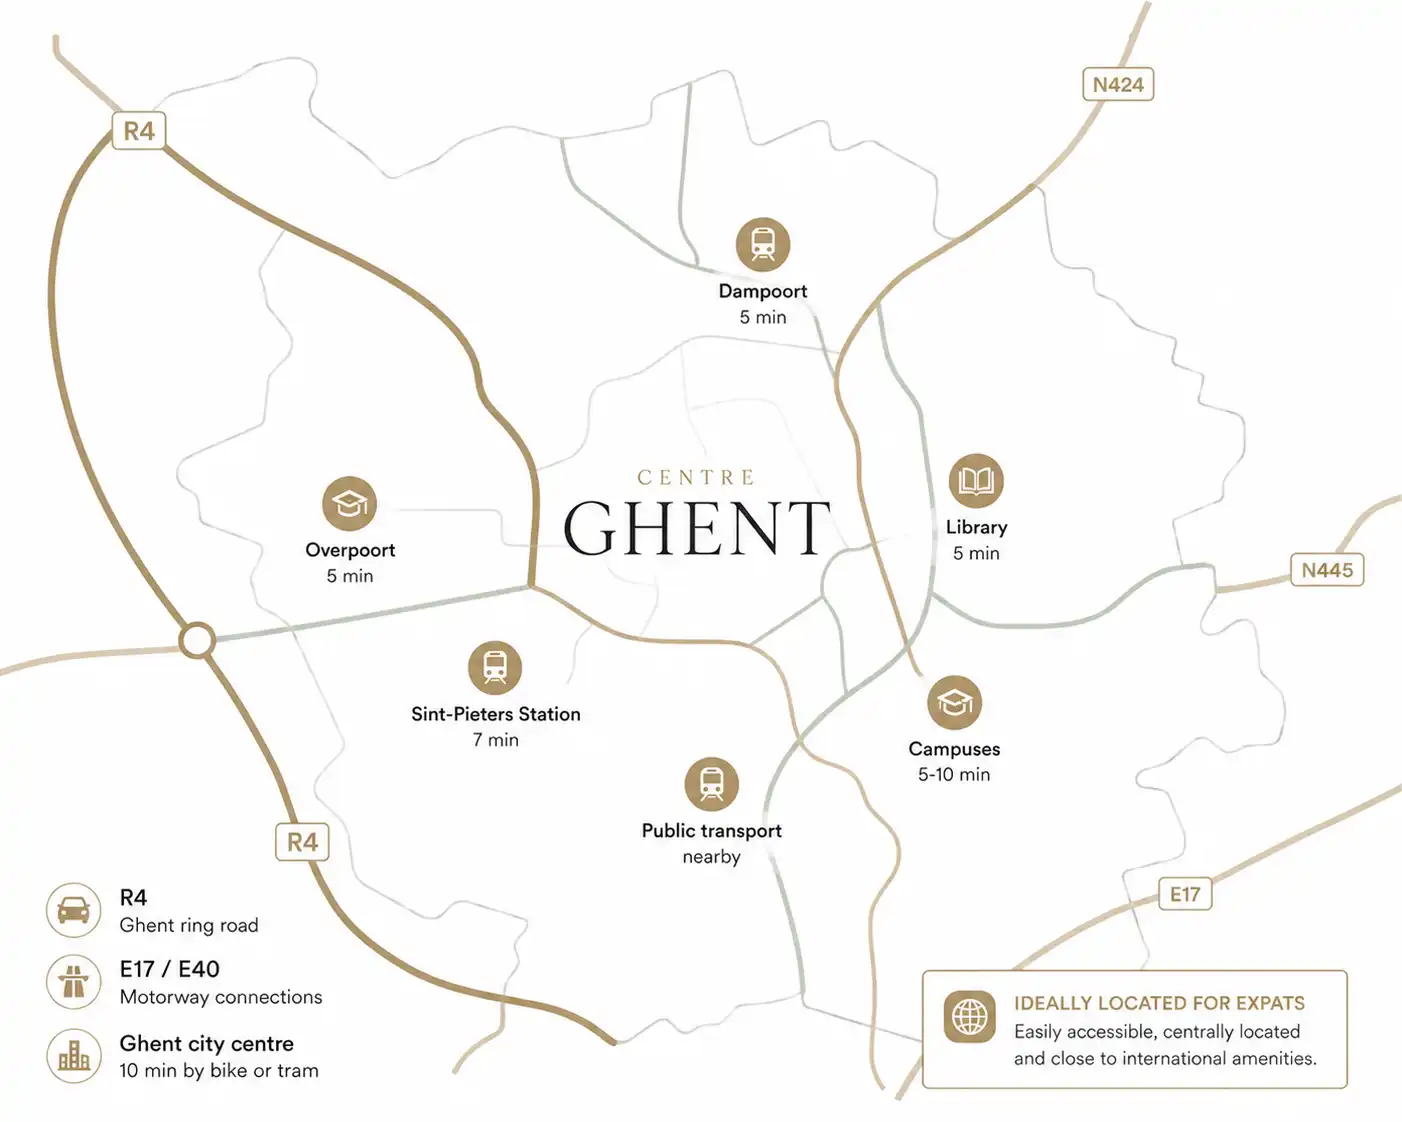
Located in central Ghent, in the sought-after Coupure / Nederkouter area.

  • Walkable to the city, shops, restaurants and parks
  • Excellent acces to Ghent Sint-Pieters train station (10 min. by bike)
  • Easy connection to E17, E40 en R4

Corporate Housing
Nederkouter - Ghent 

Contact